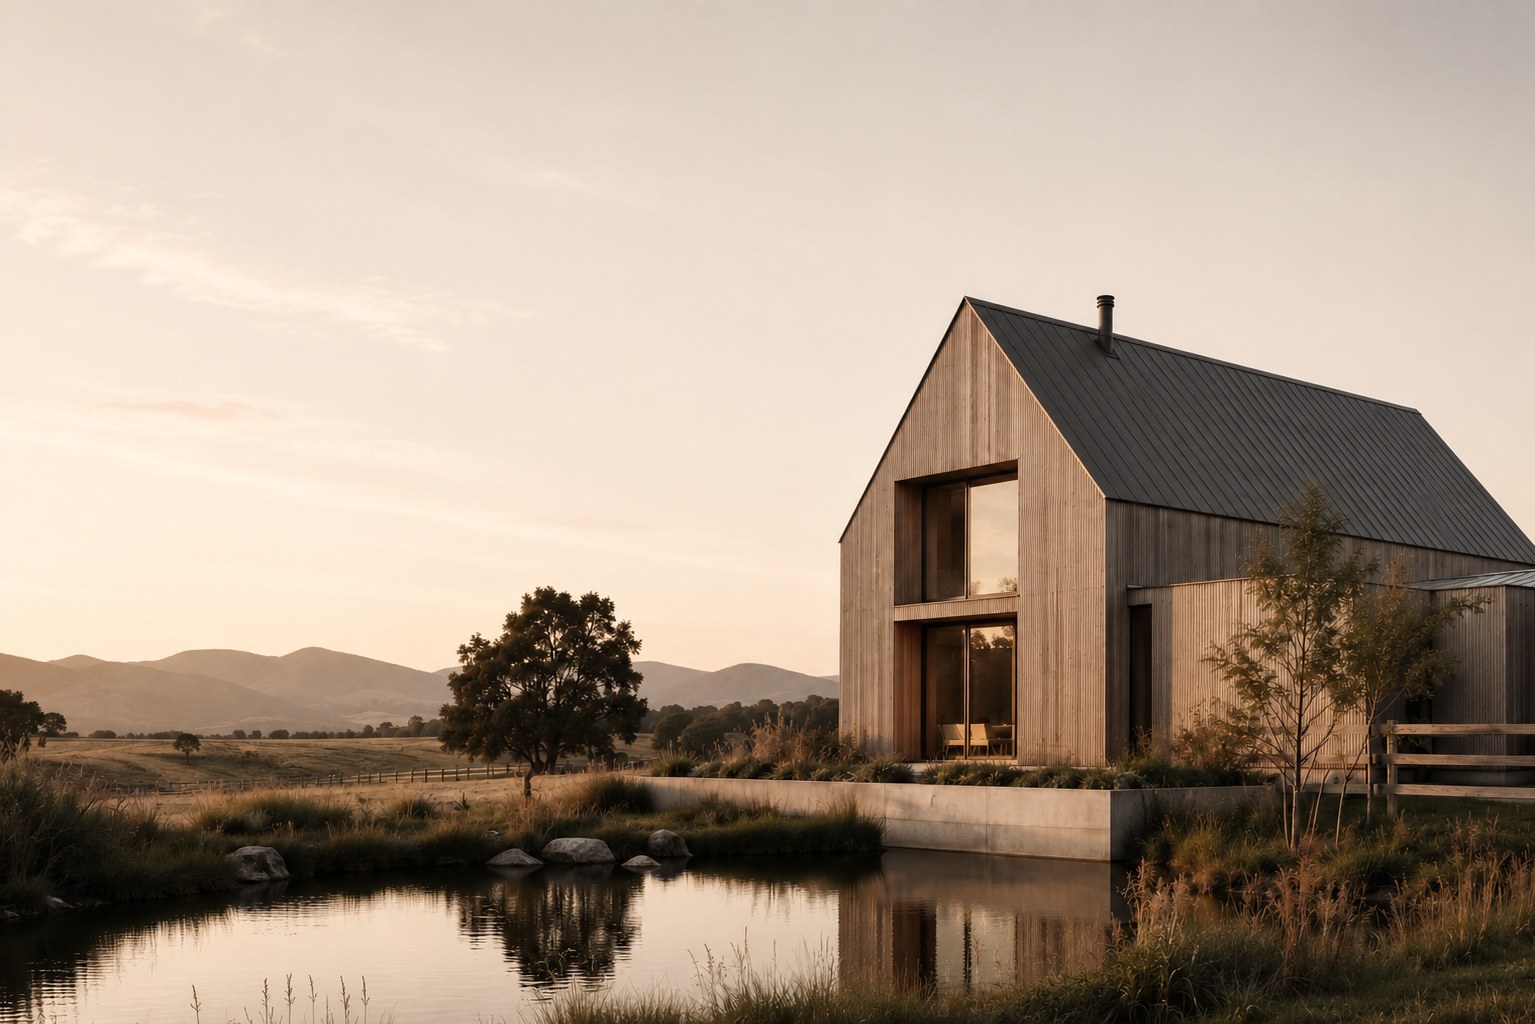
Pavilion House
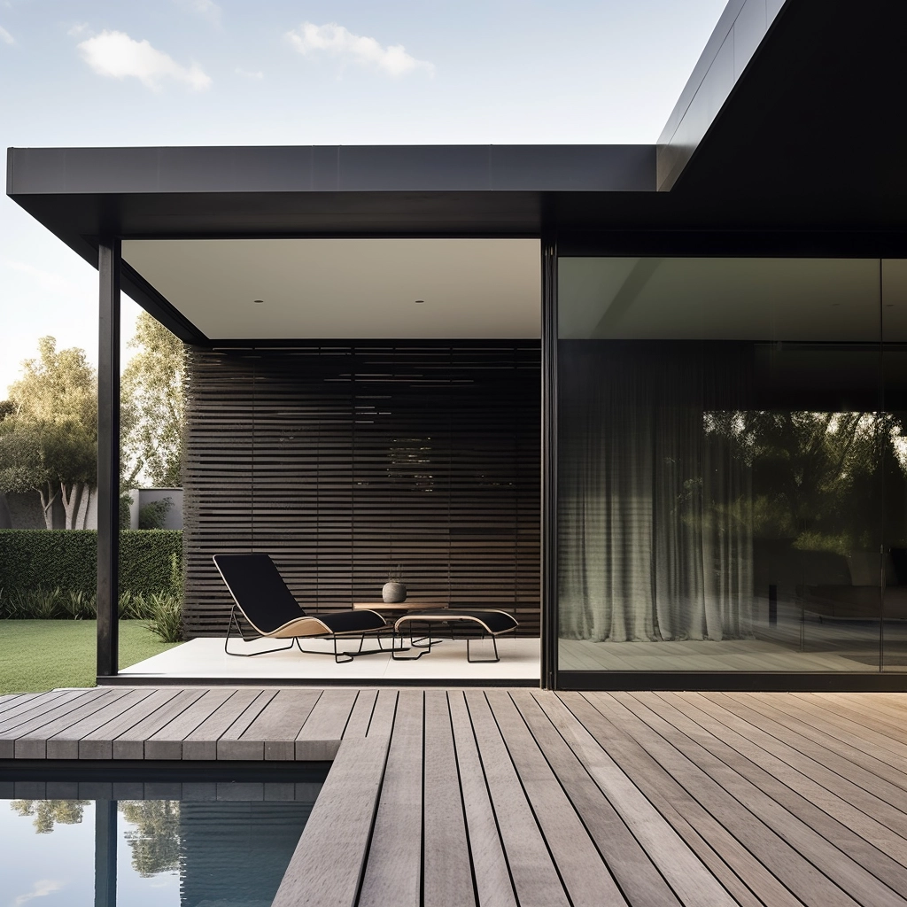
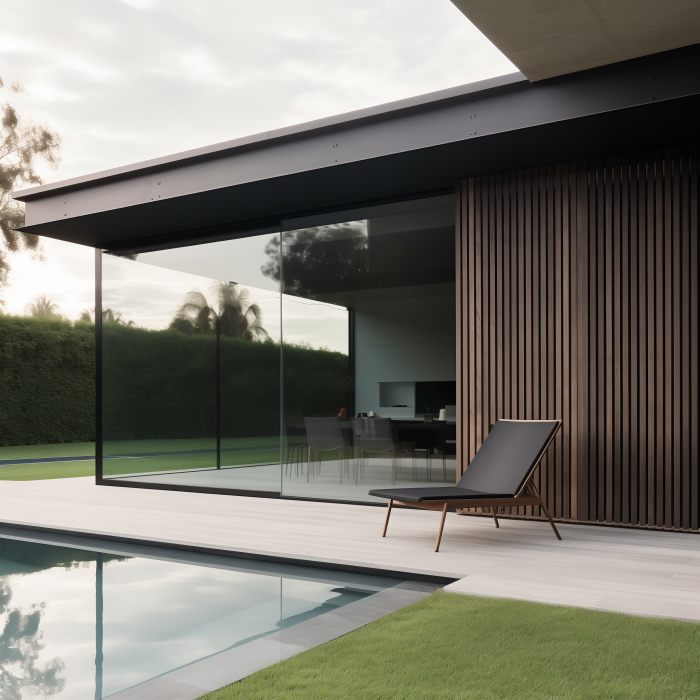
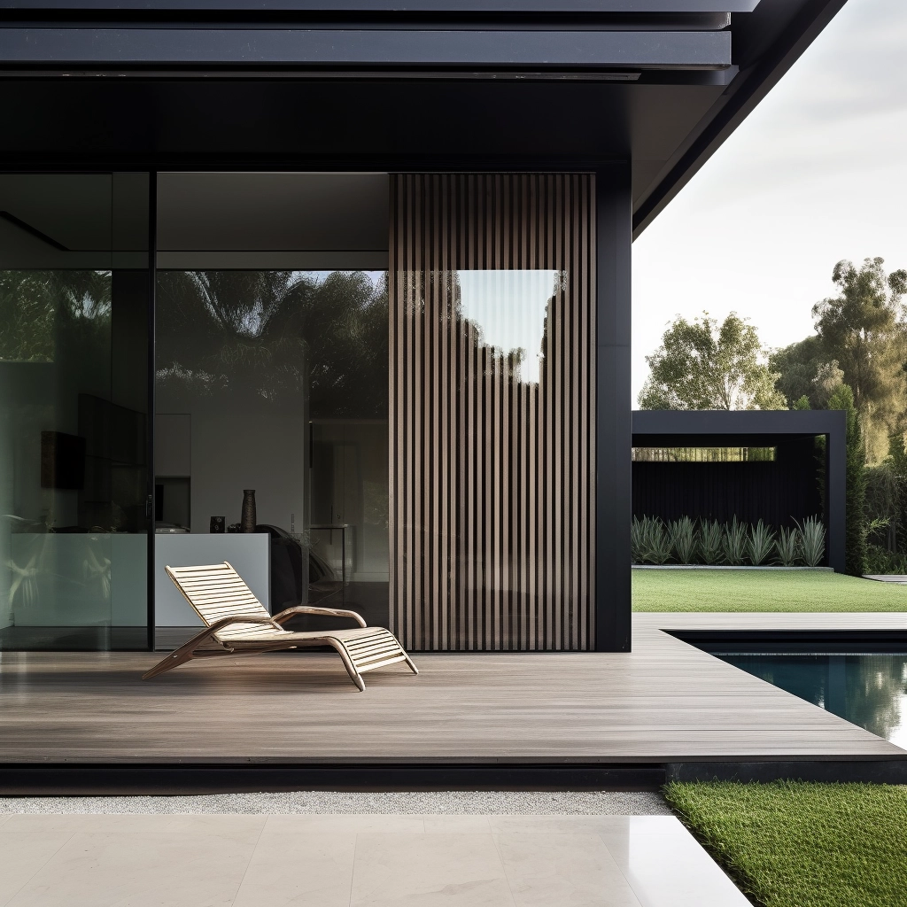
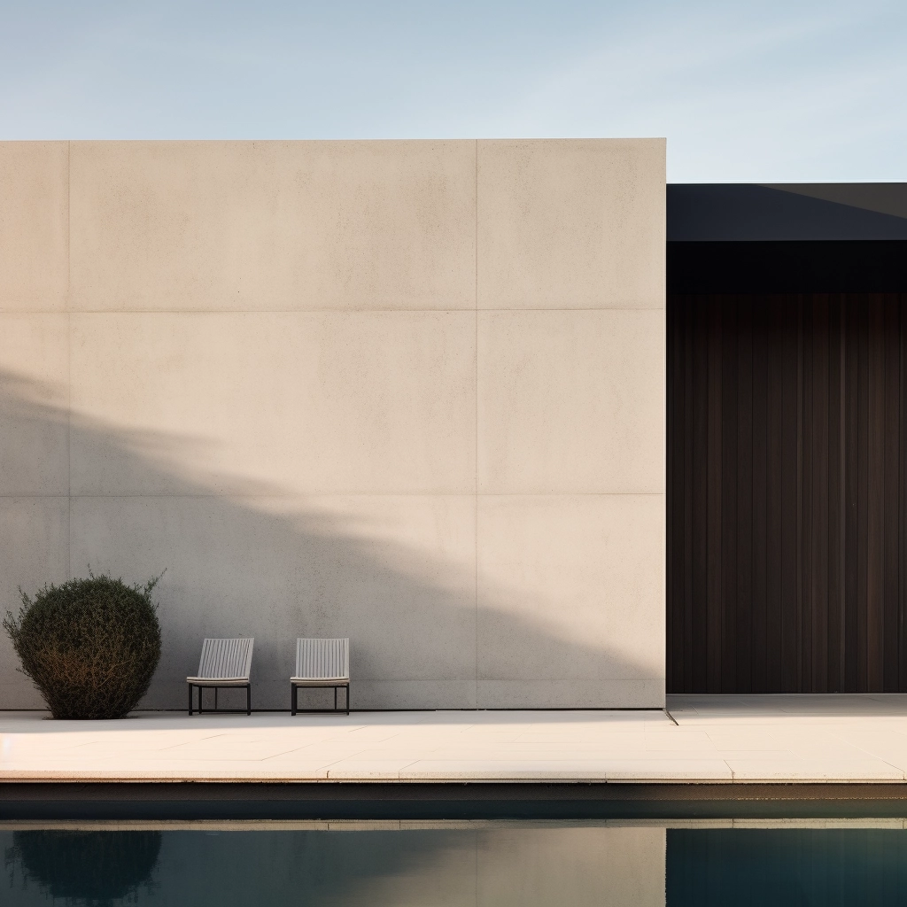
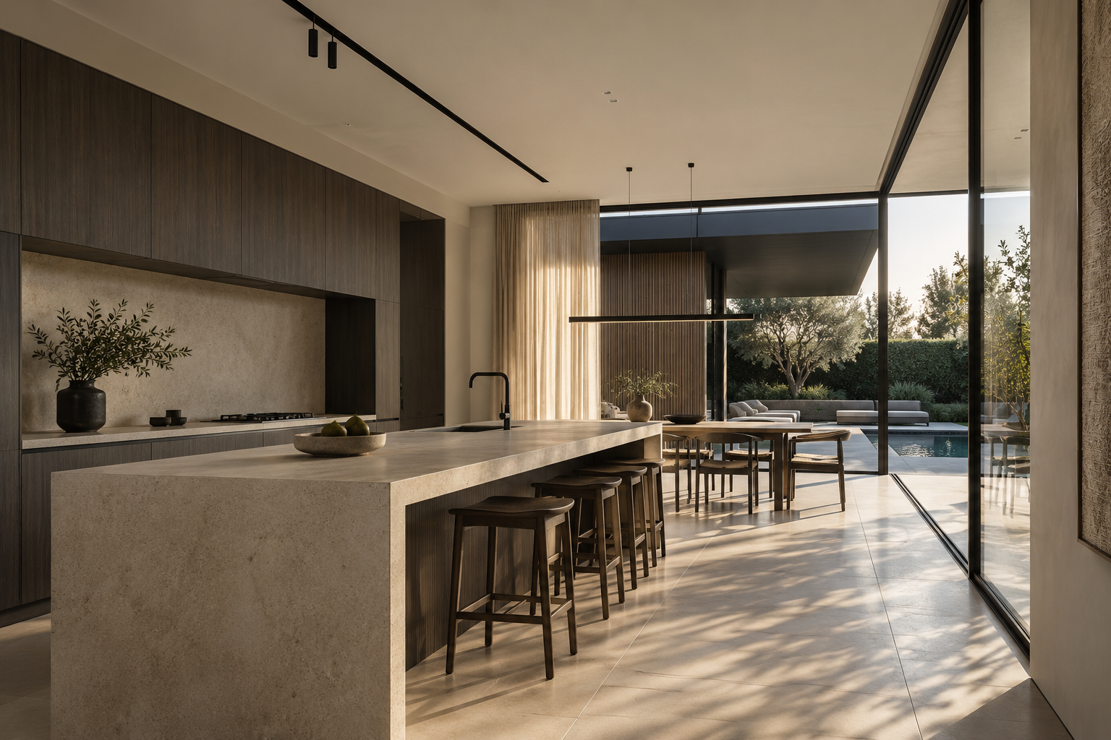
A contemporary home arranged around a private pool courtyard. A restrained composition of pale concrete, dark timber and glass creates a quiet backdrop for everyday living, with generous openings drawing the interior towards the garden and water.
DESIGN APPROACH
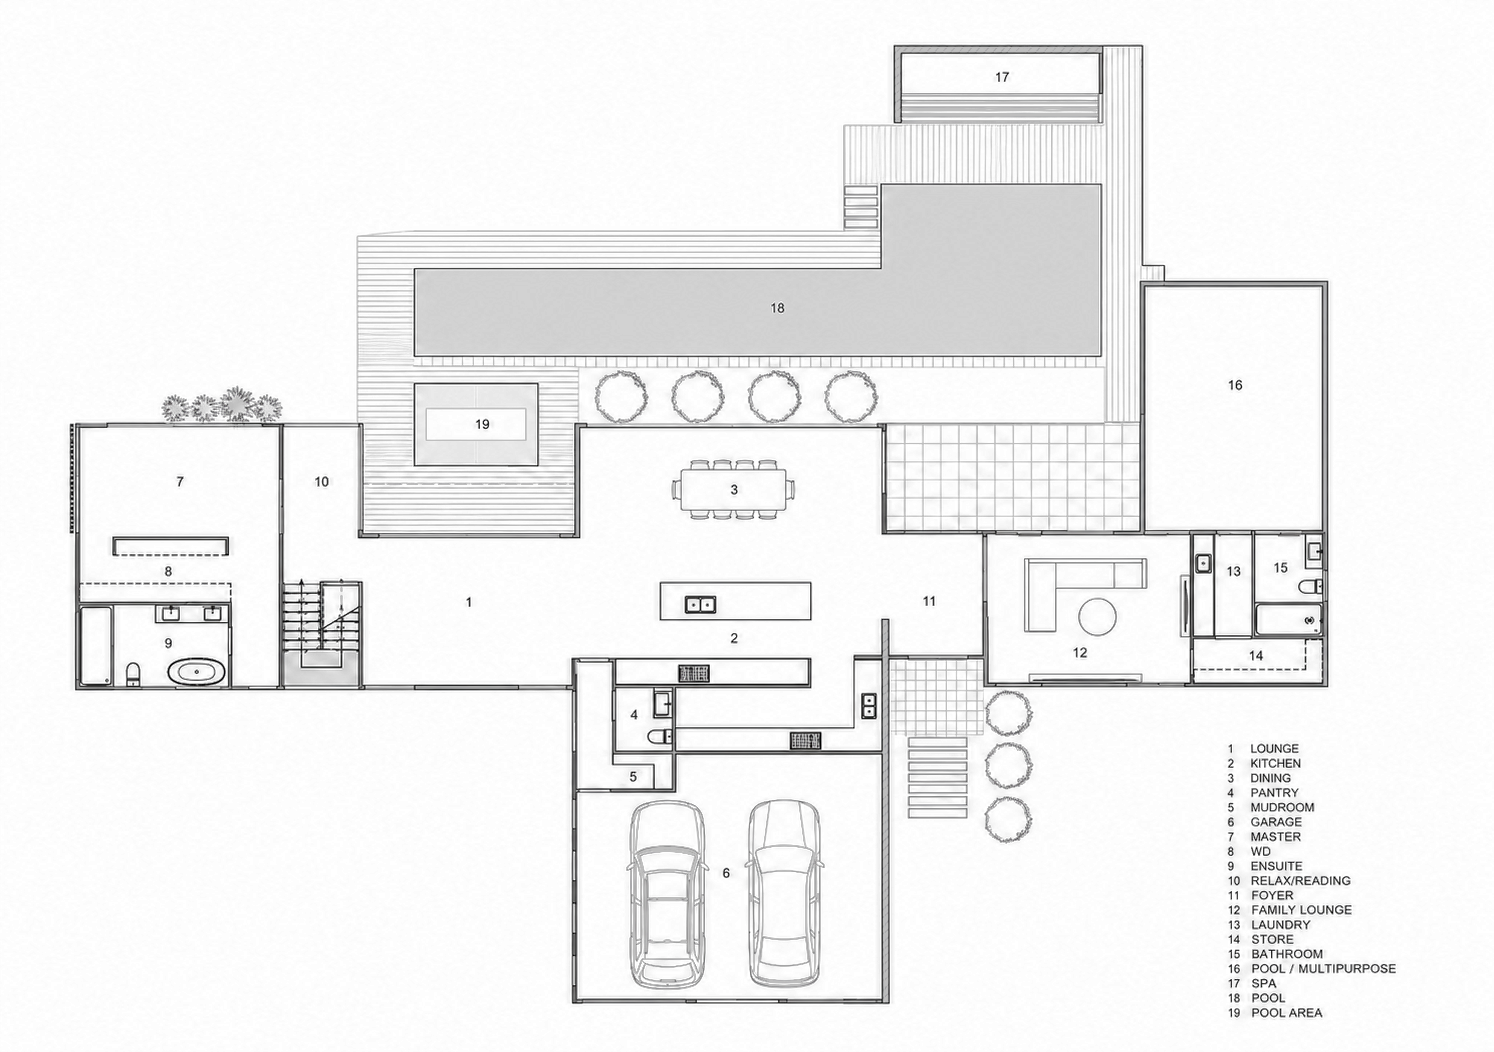
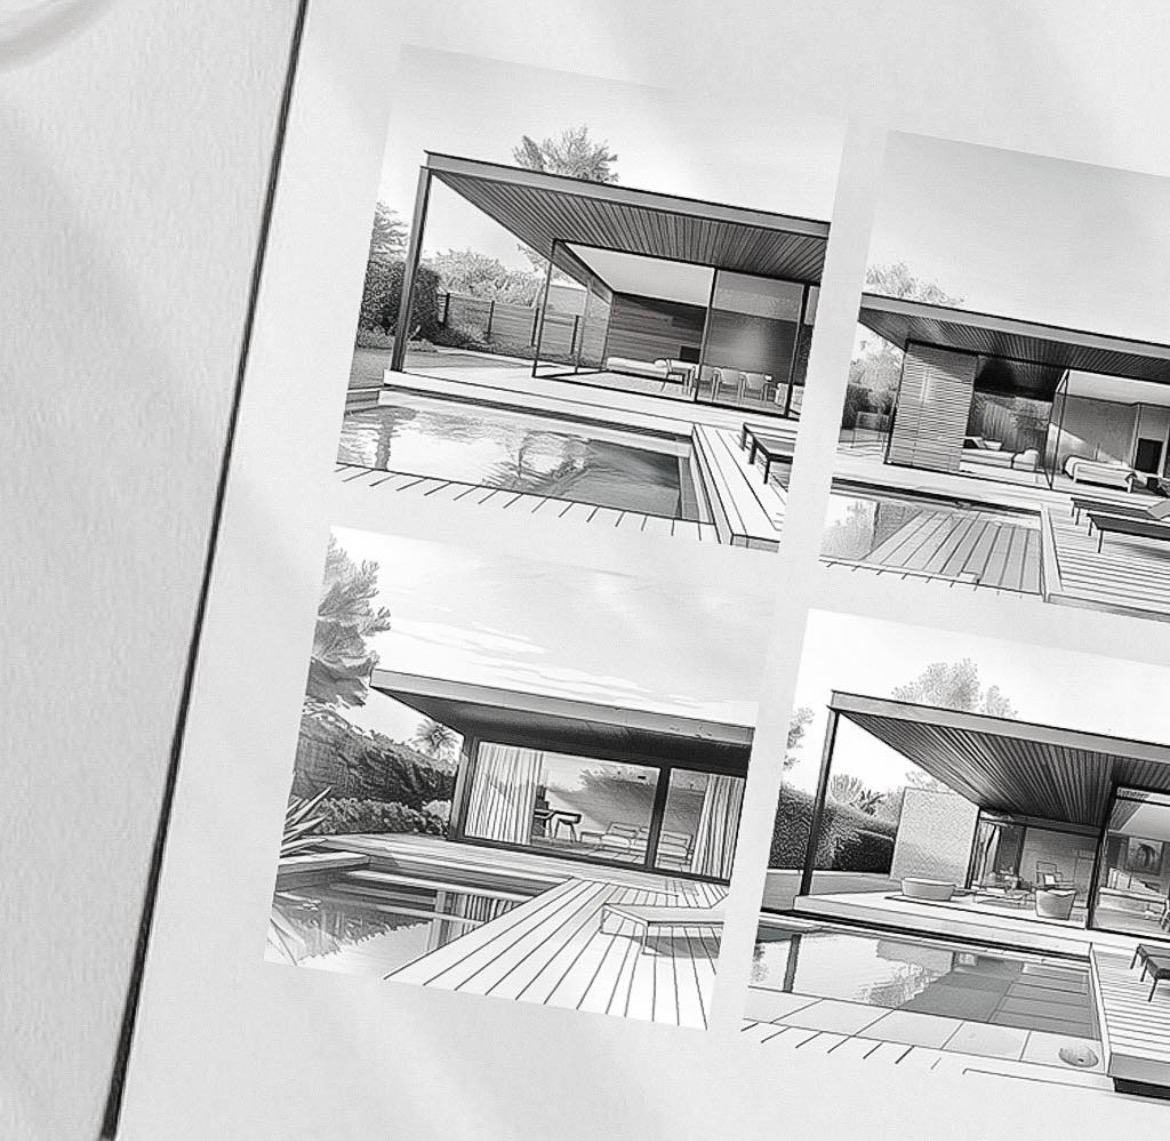
The plan brings living spaces into a close relationship with the pool and sheltered outdoor areas. Broad glazing opens views across the courtyard, while solid walls establish privacy and a sense of enclosure. Deep roof edges temper light and create an easy transition between inside and out. A limited palette allows proportion, texture and shadow to define the architecture.
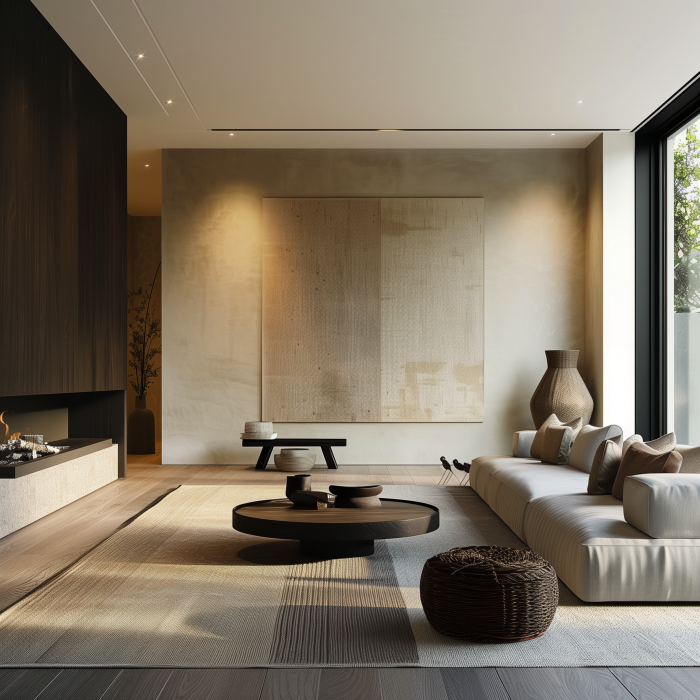
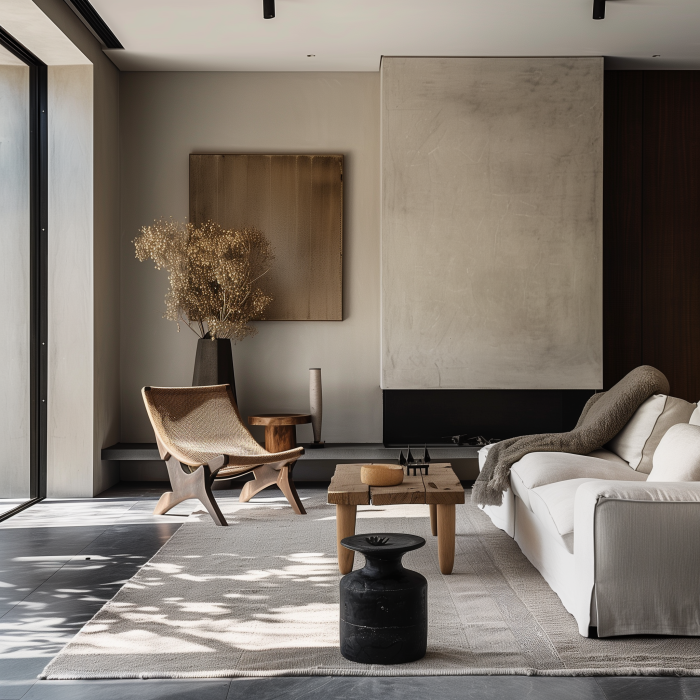
INTERIOR DETAILS
DESIGN PRINCIPLES
CONNECTION

Living spaces extend towards the pool and garden.
SIMPLICITY

Clear horizontal forms give the home its quiet presence.
CRAFT

Contrasting materials create depth and texture.
LIGHT

Deep overhangs balance openness with shade.
LANDSCAPE

The pool courtyard anchors the outdoor spaces.