Oxford Estate
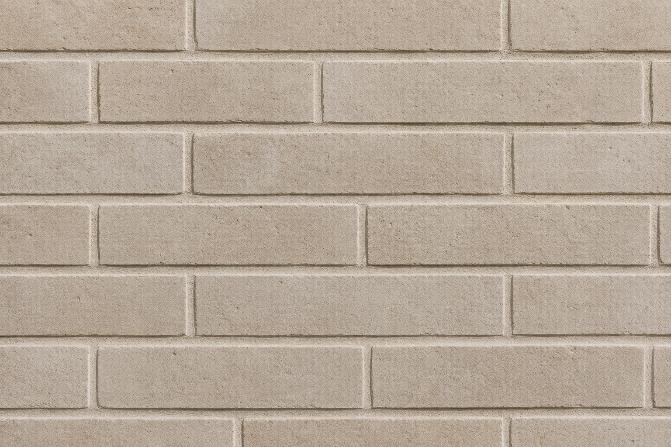
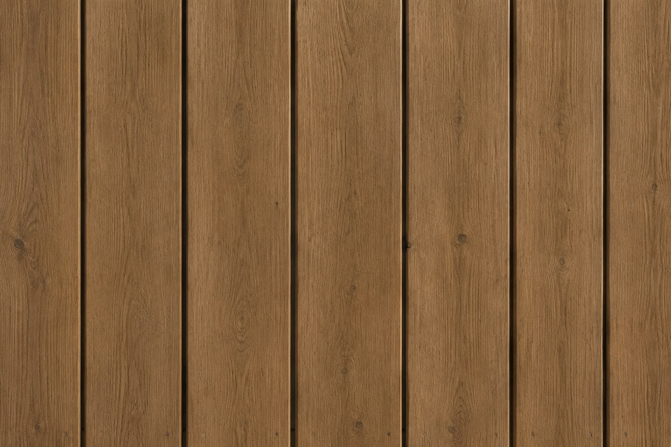
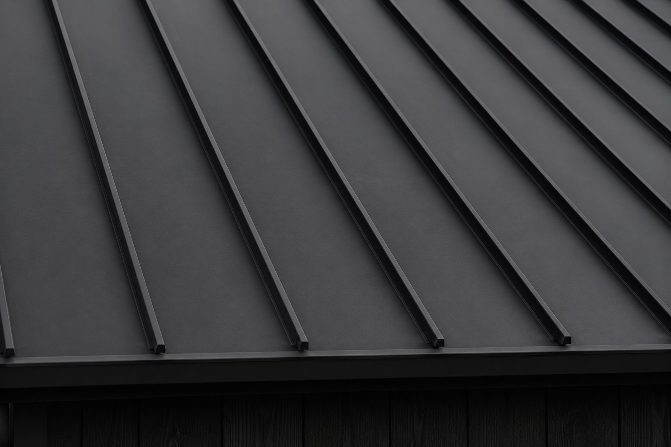
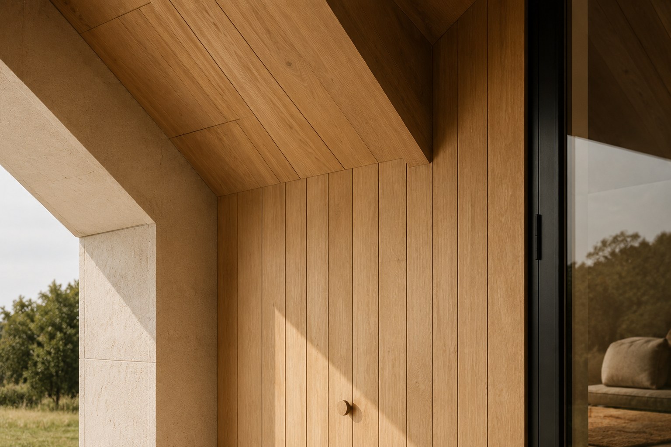
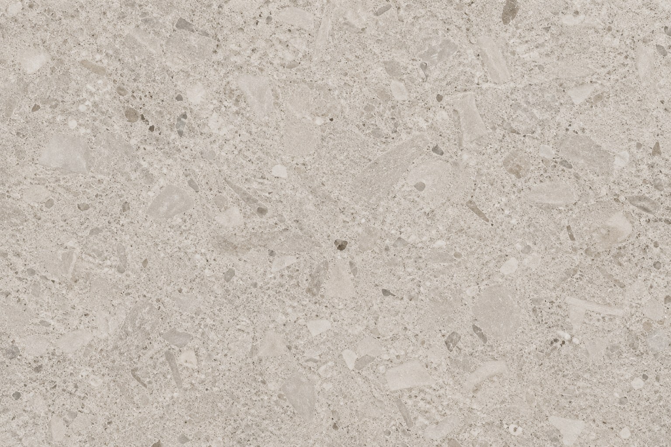
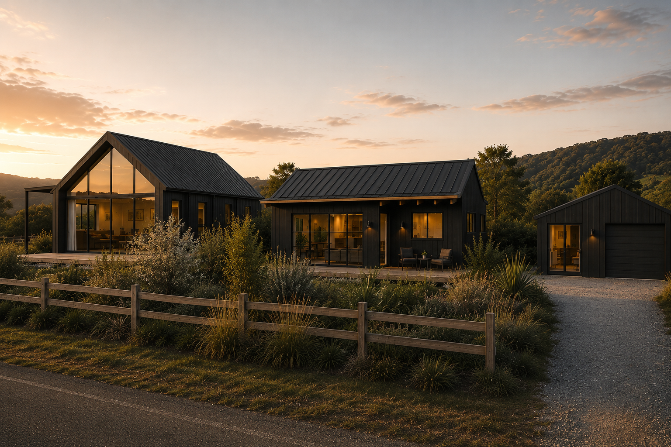
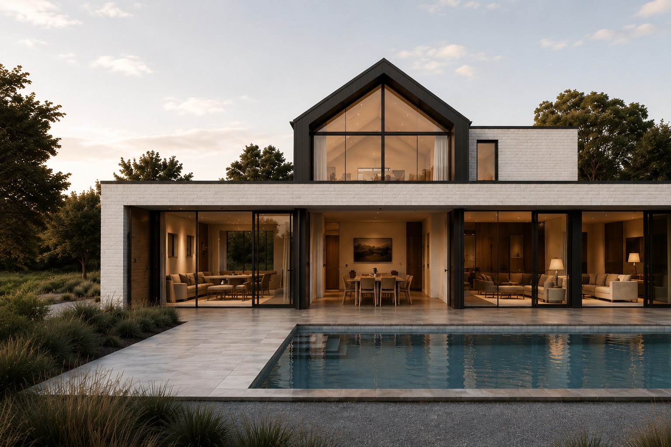
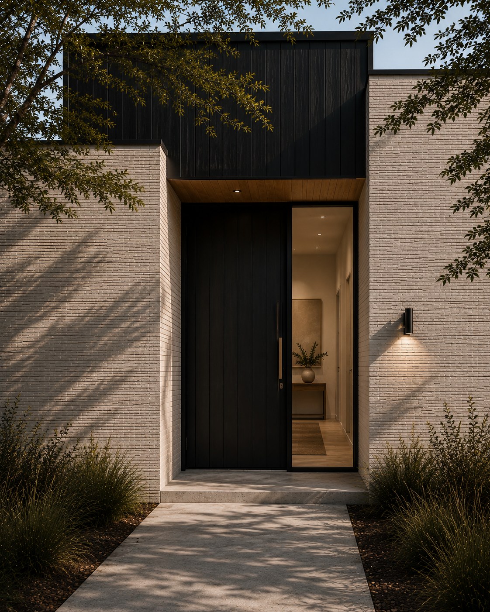

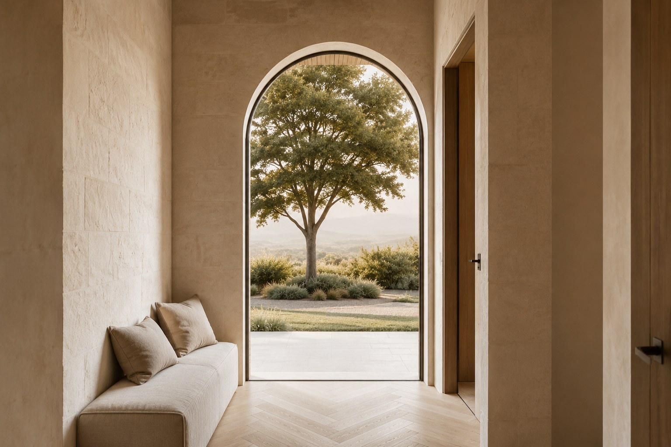
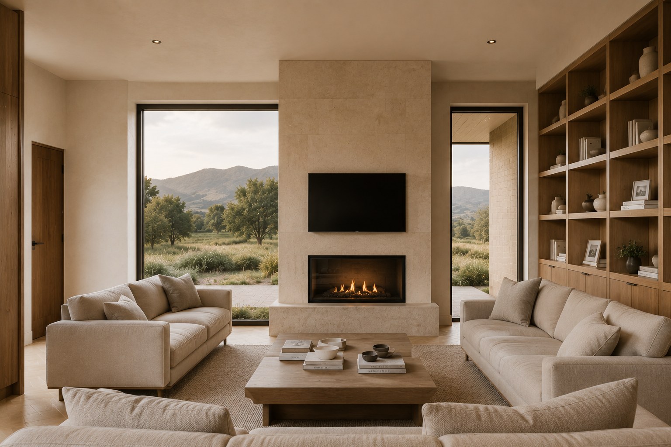
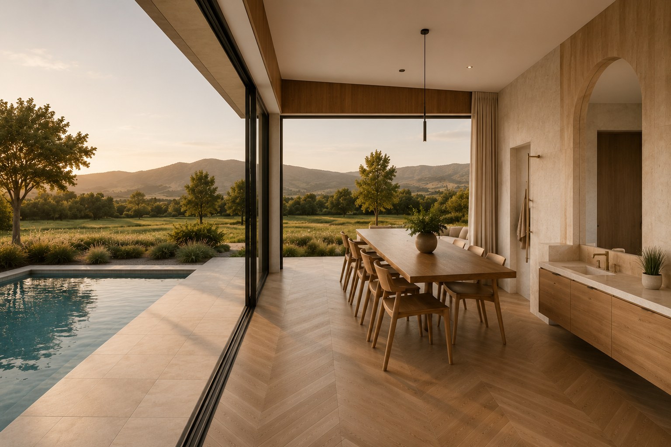
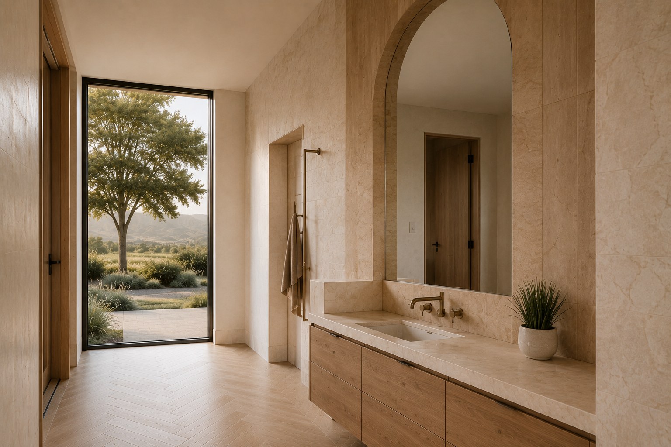
A refined rural residence shaped around generous living, natural light and a close relationship with the landscape. Pale masonry, dark metal and warm timber create a calm, enduring palette, while expansive openings connect the interiors to the pool, garden and long views beyond.
DESIGN APPROACH
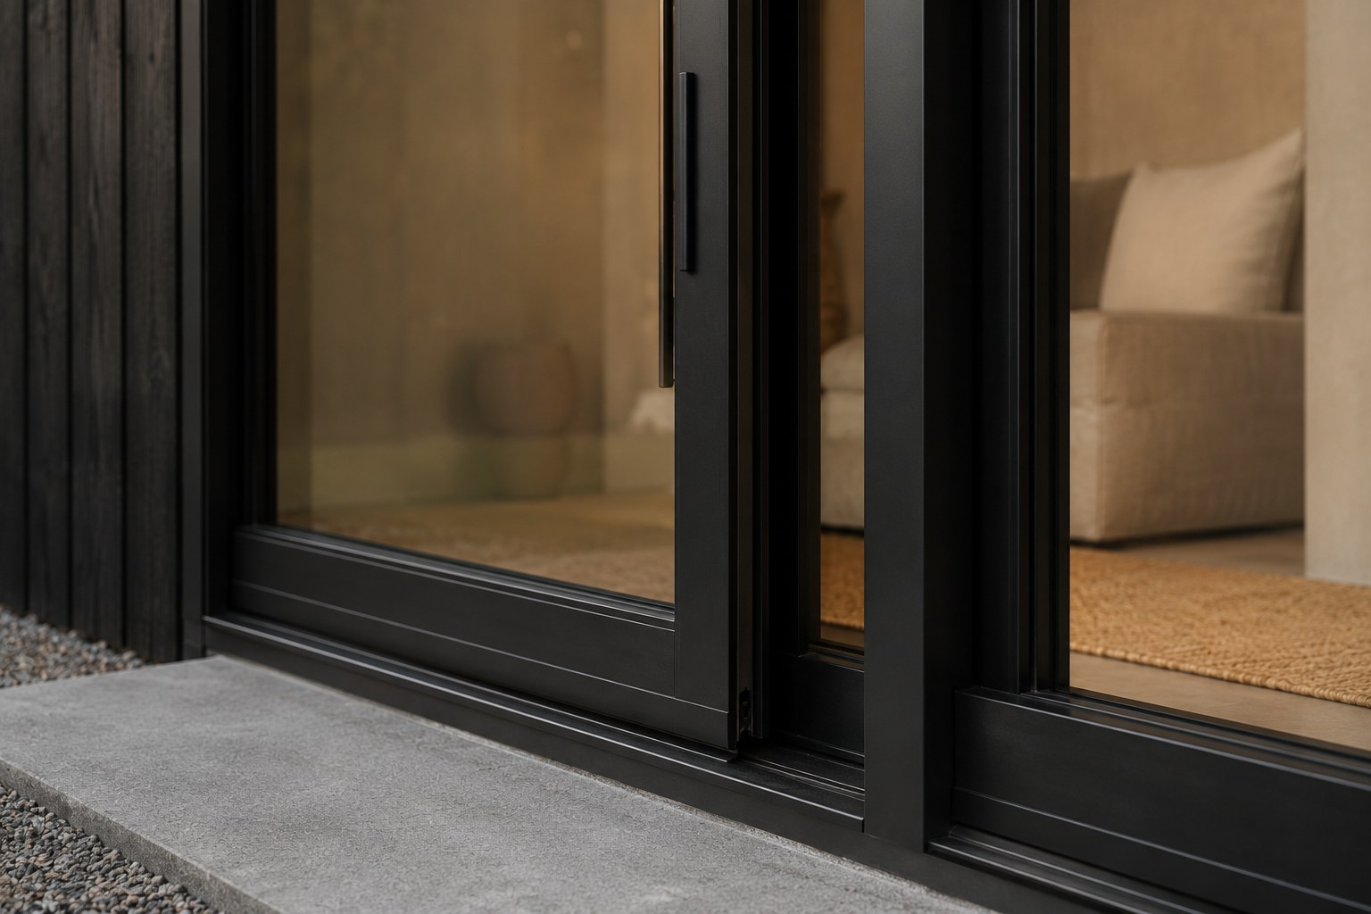
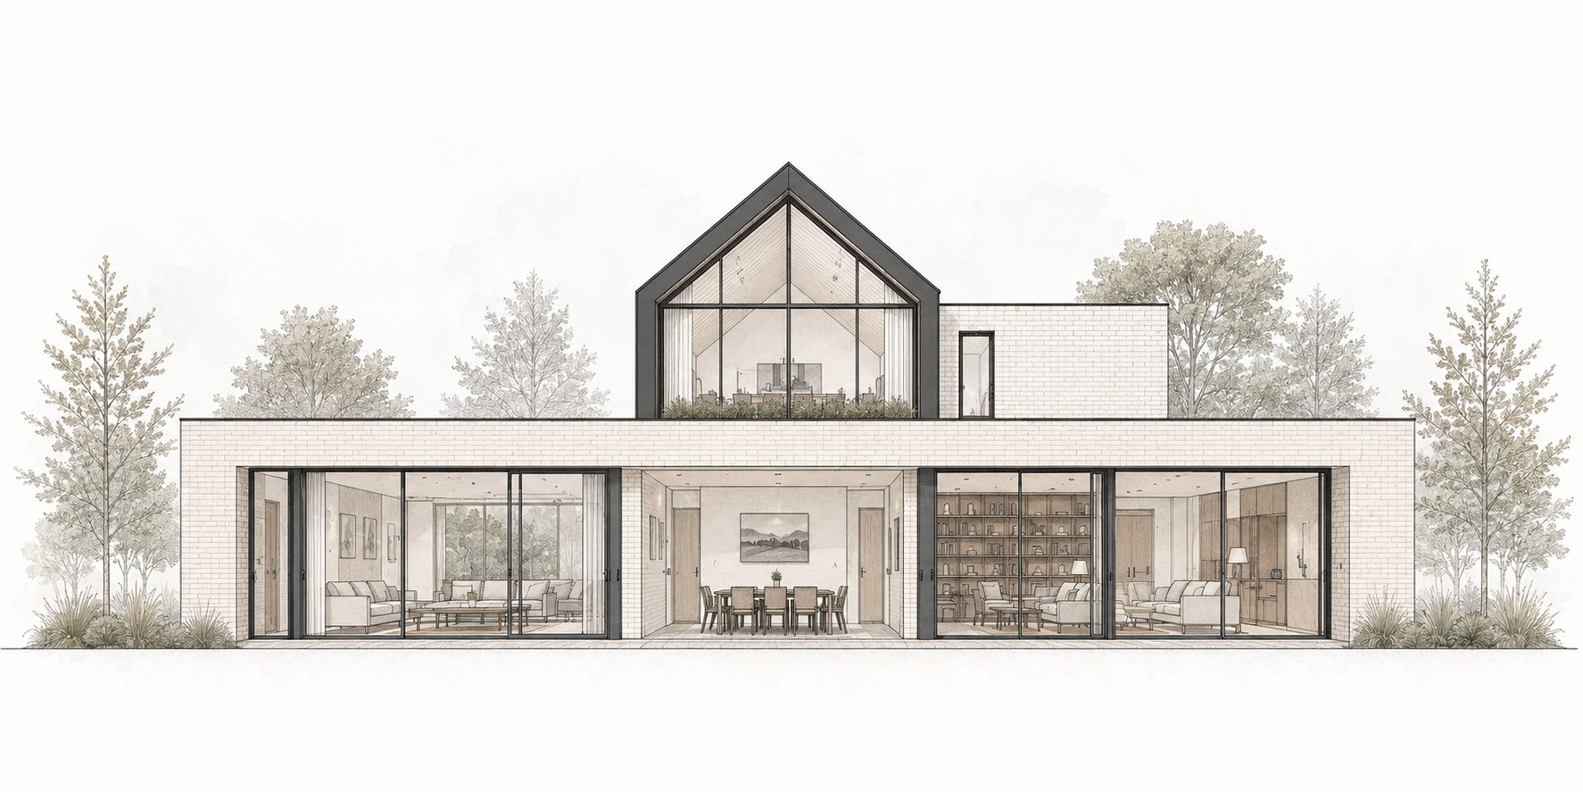
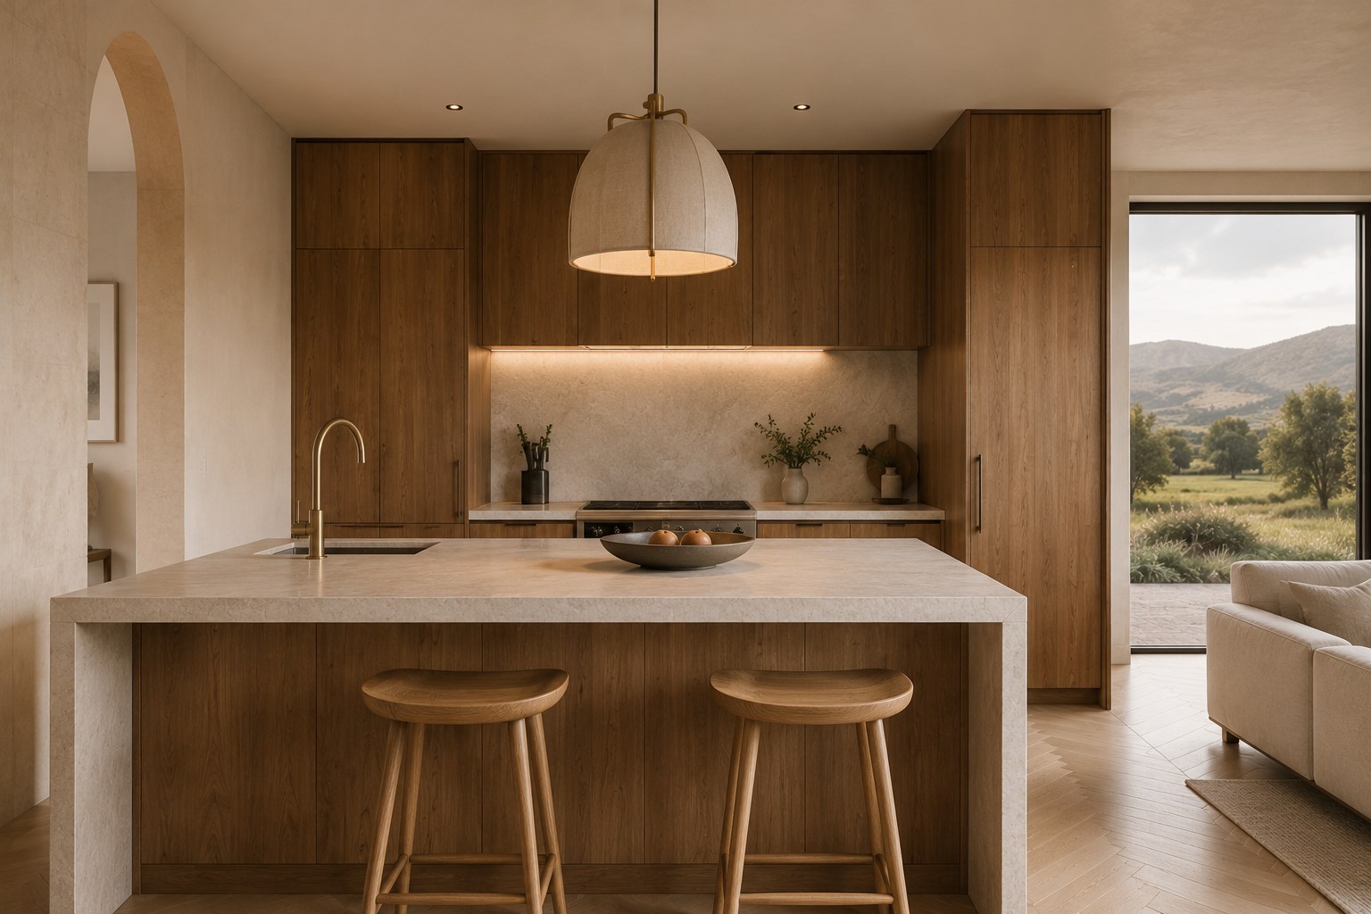
Oxford Estate is defined by a strong architectural form and a restrained material palette. The exterior is clean and structured, with a central gable establishing the main volume and adjoining forms creating a clear relationship between the home and its landscape. Inside, the architecture softens through warm tones, curved elements and carefully considered detailing. Generous glazing brings natural light throughout and frames views beyond, creating a balance between the clarity of the exterior and the softer character of the interior.
INTERIOR DETAILS
MATERIALS & DETAILS