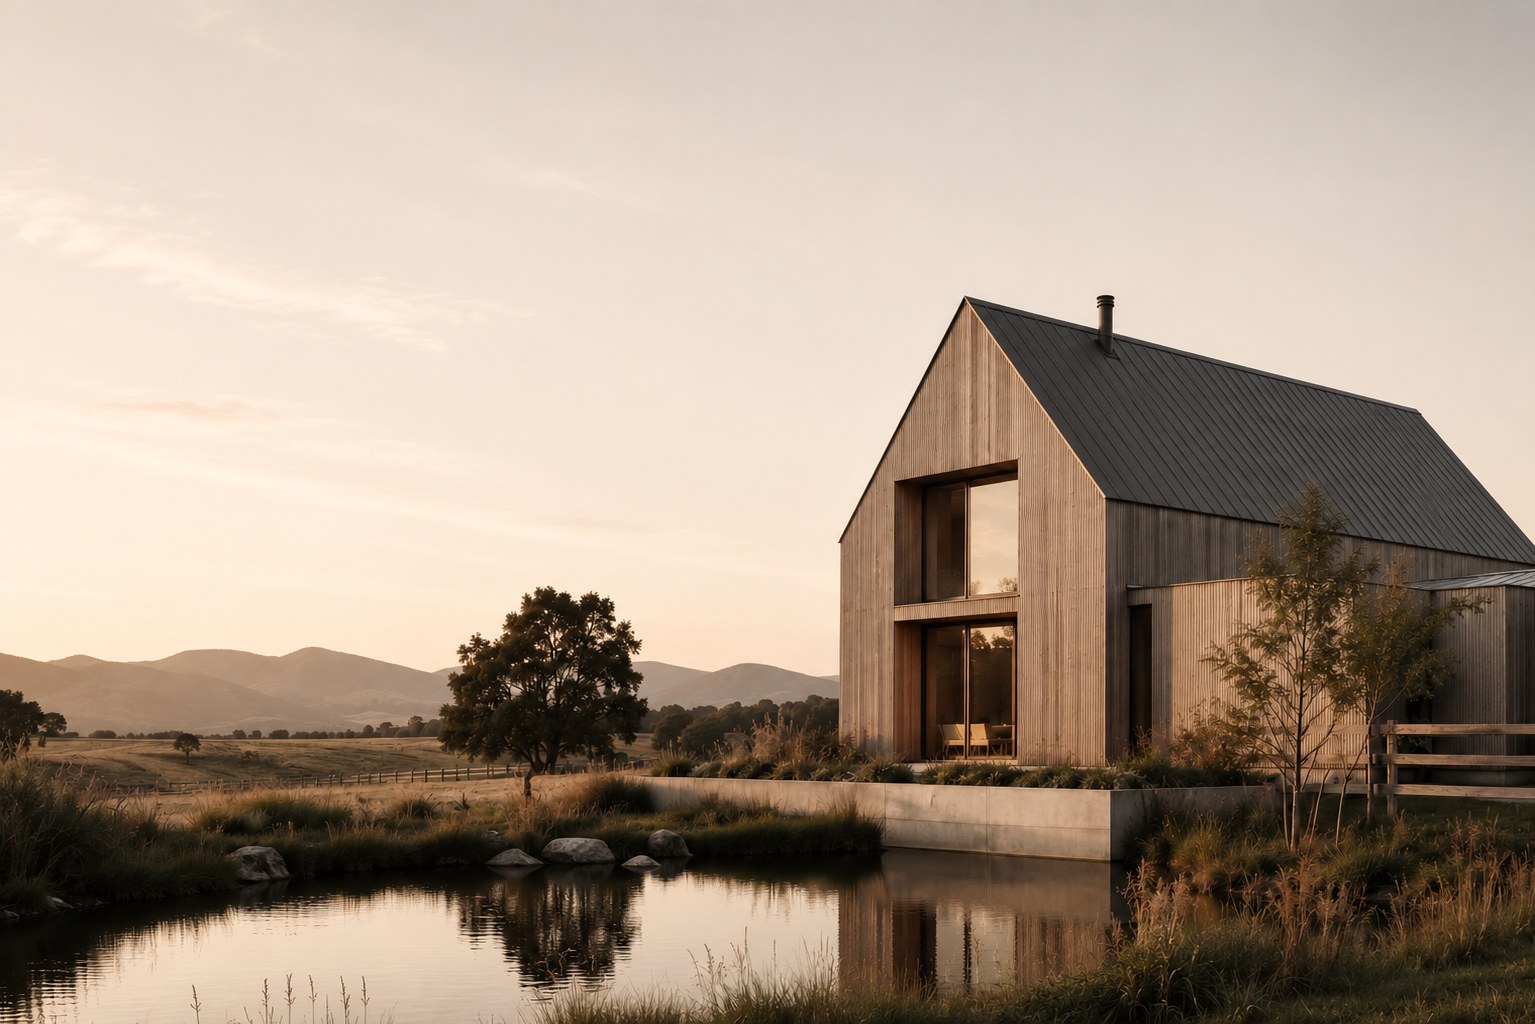
Equestrian Facility
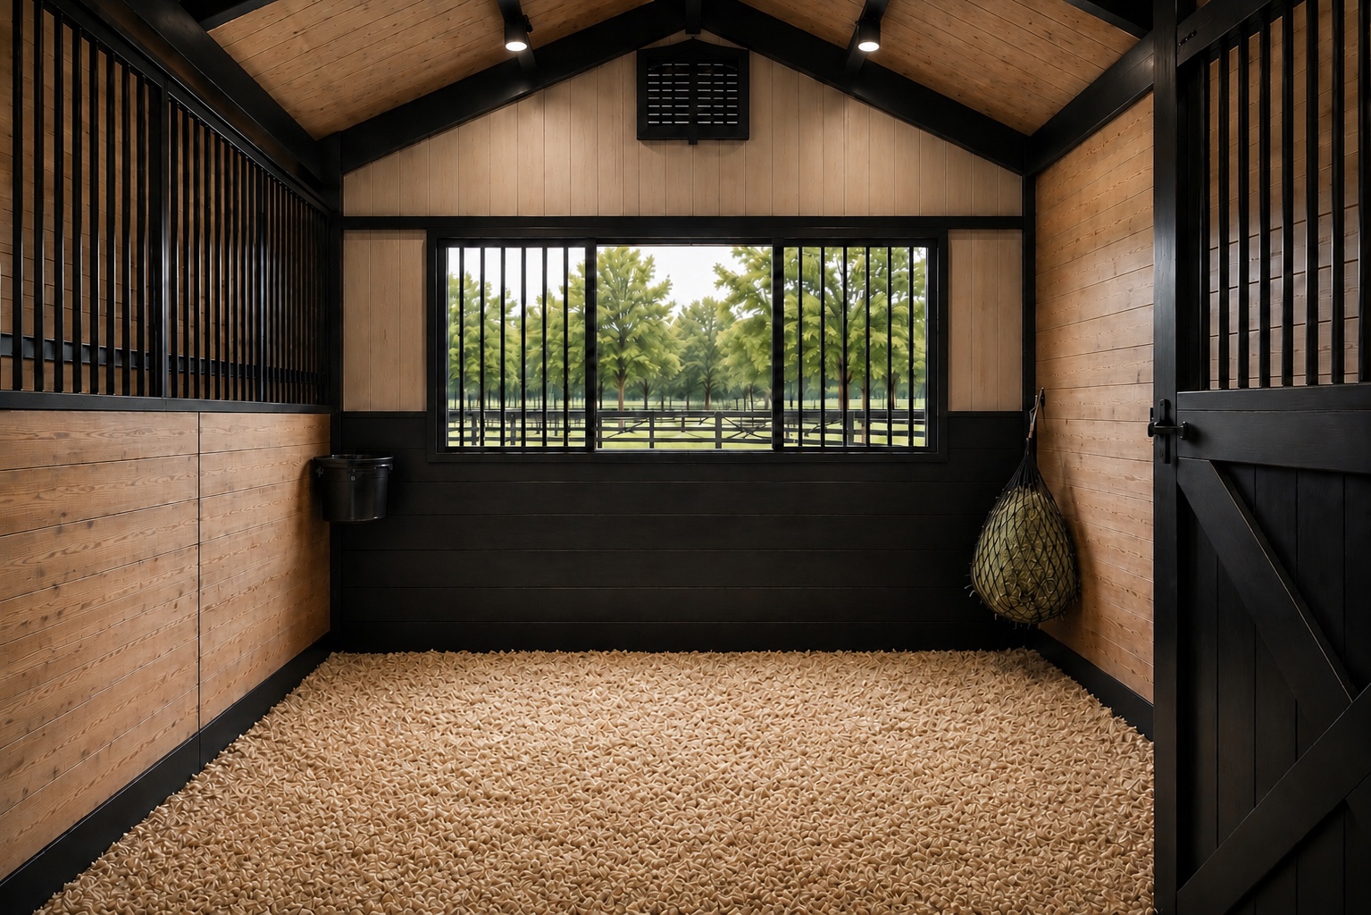
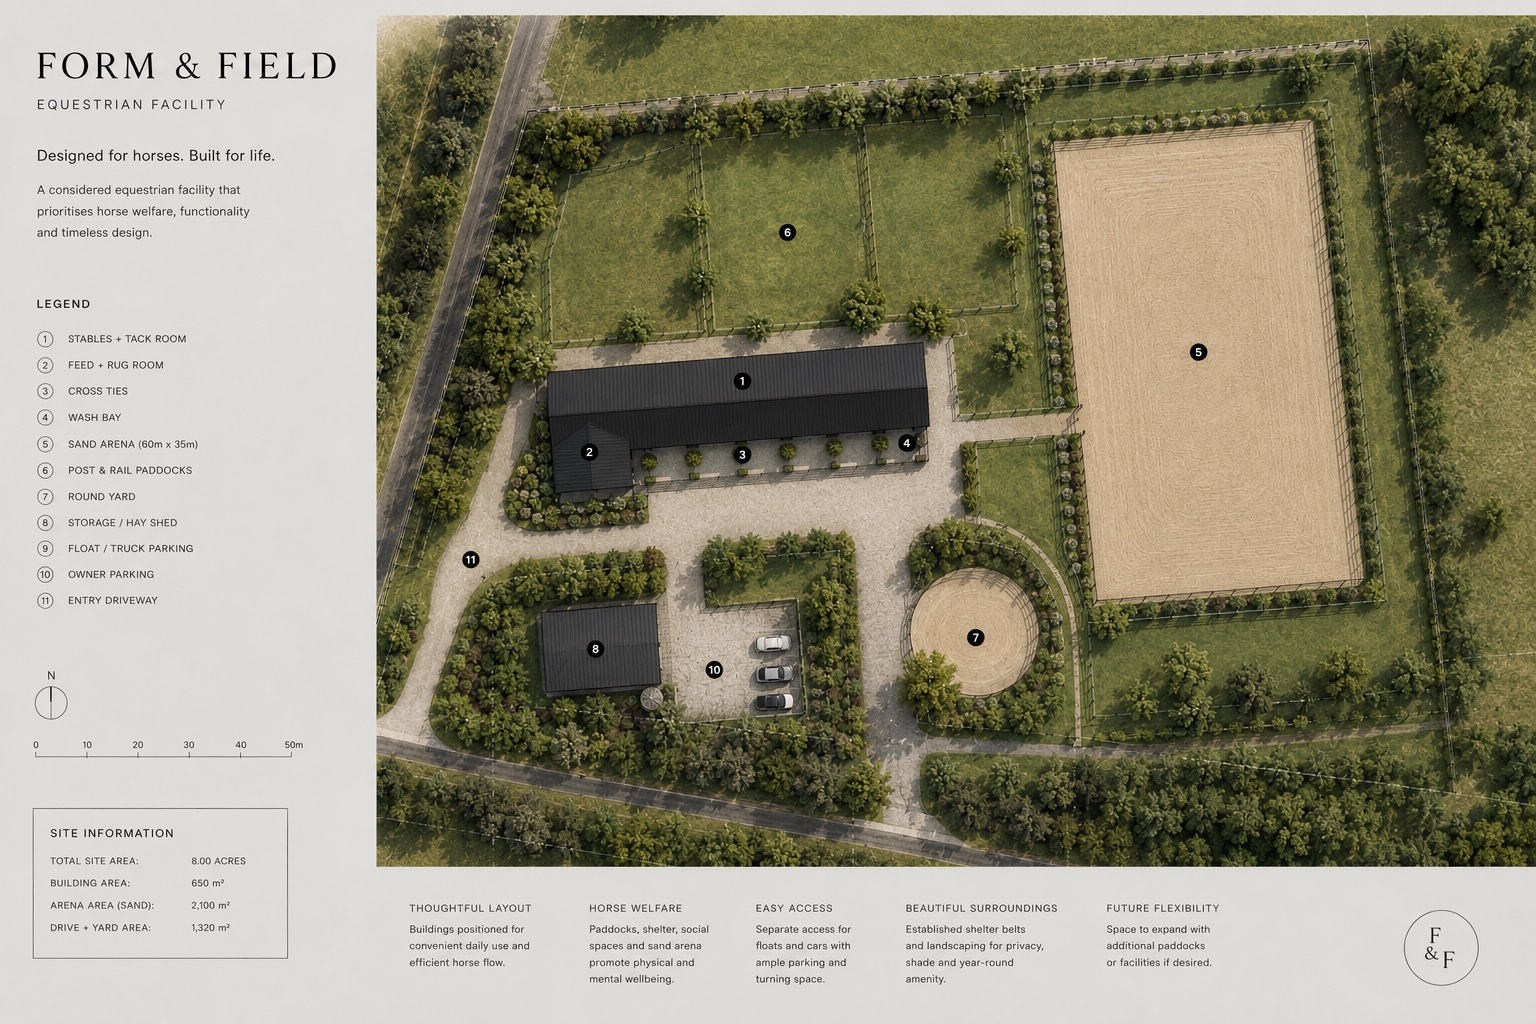
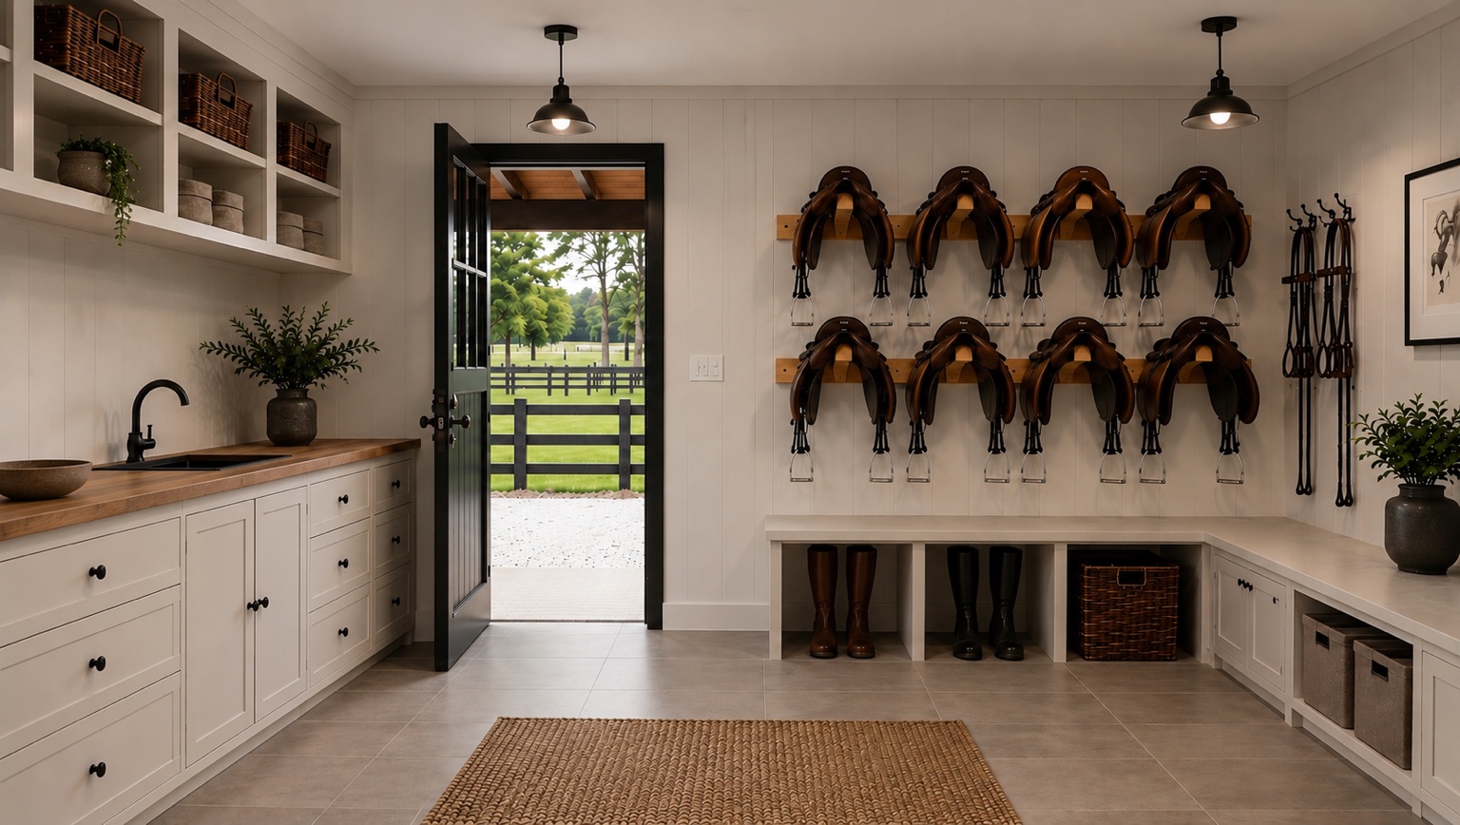
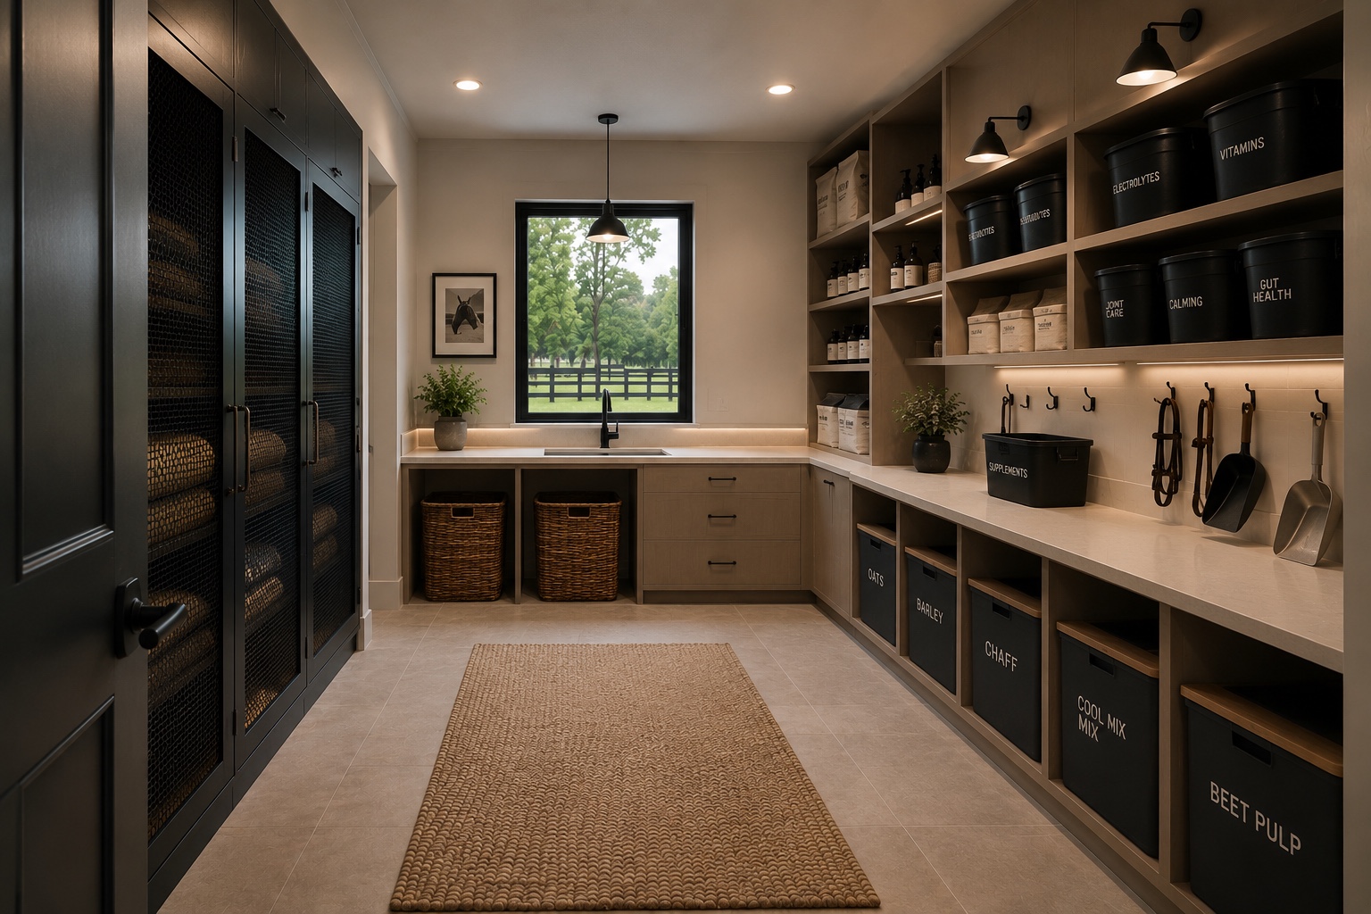
A complete equestrian environment designed around the rhythm of everyday horse care. Stables, tack and feed spaces, wash areas and circulation are brought together with a calm architectural language that feels considered, practical and connected to the landscape.
DESIGN APPROACH
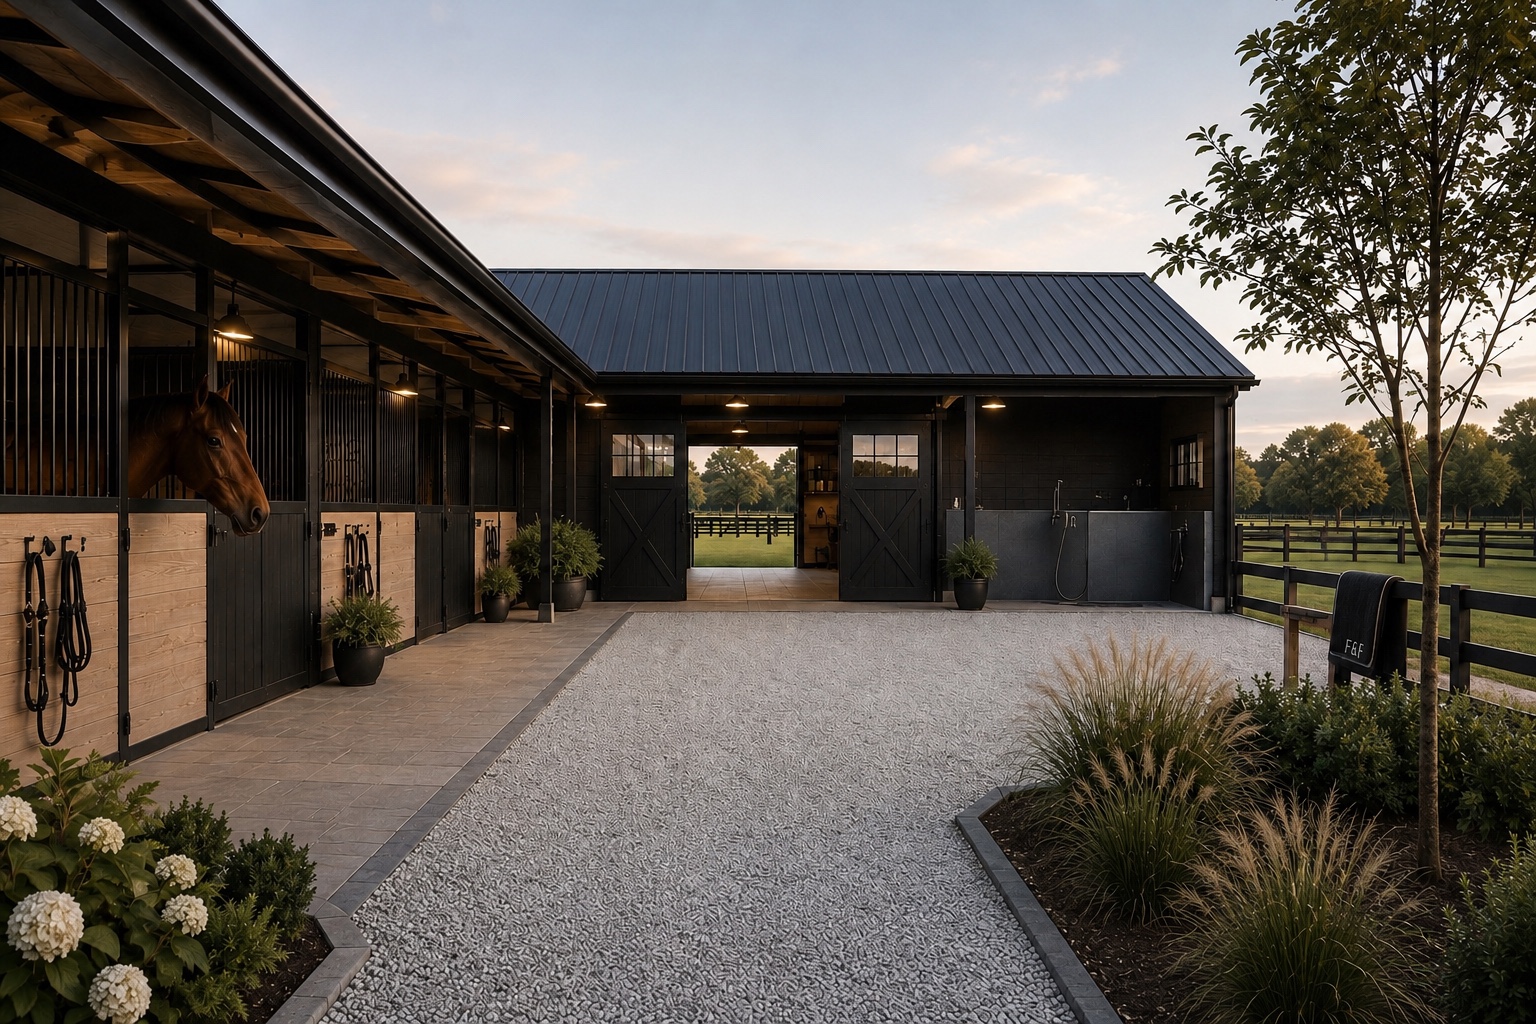
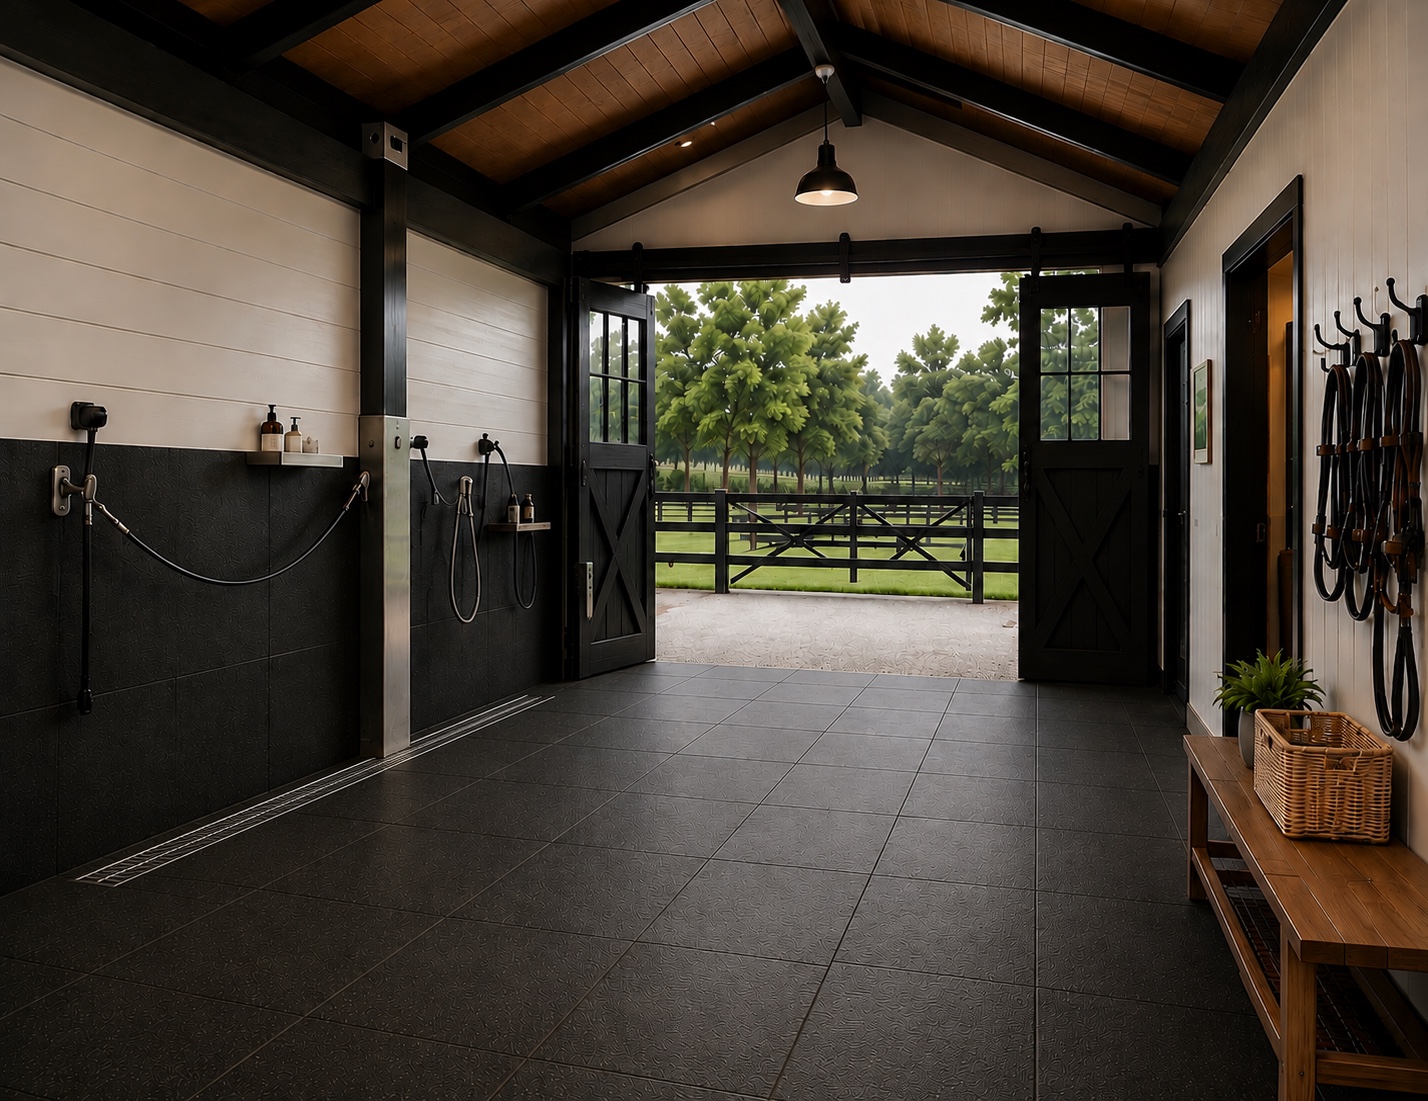
The facility is planned as a working whole rather than a collection of separate buildings. Horse movement, vehicle access, arena connection, storage and daily routines shape the layout, while shelter, outlook and generous circulation create a safer and more relaxed environment for horses and people.
WORKING SPACES
DESIGN PRINCIPLES
Horse-first planning
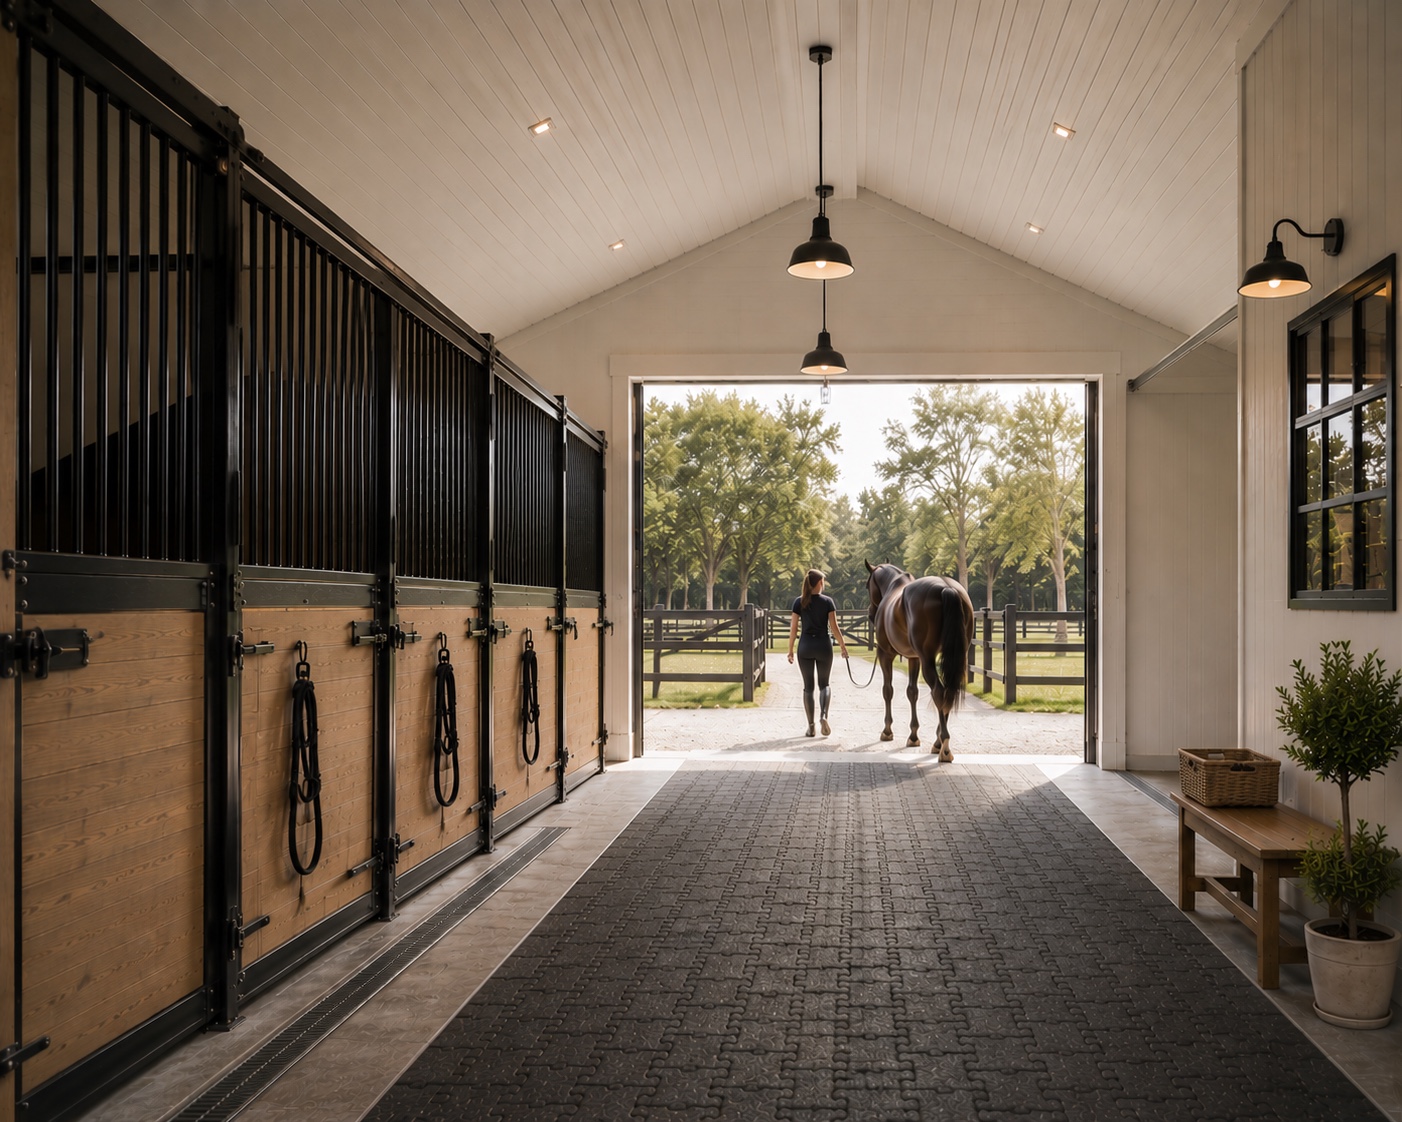
Clear sightlines, ventilation, social connection and safe circulation are considered from the beginning.
Efficient daily use
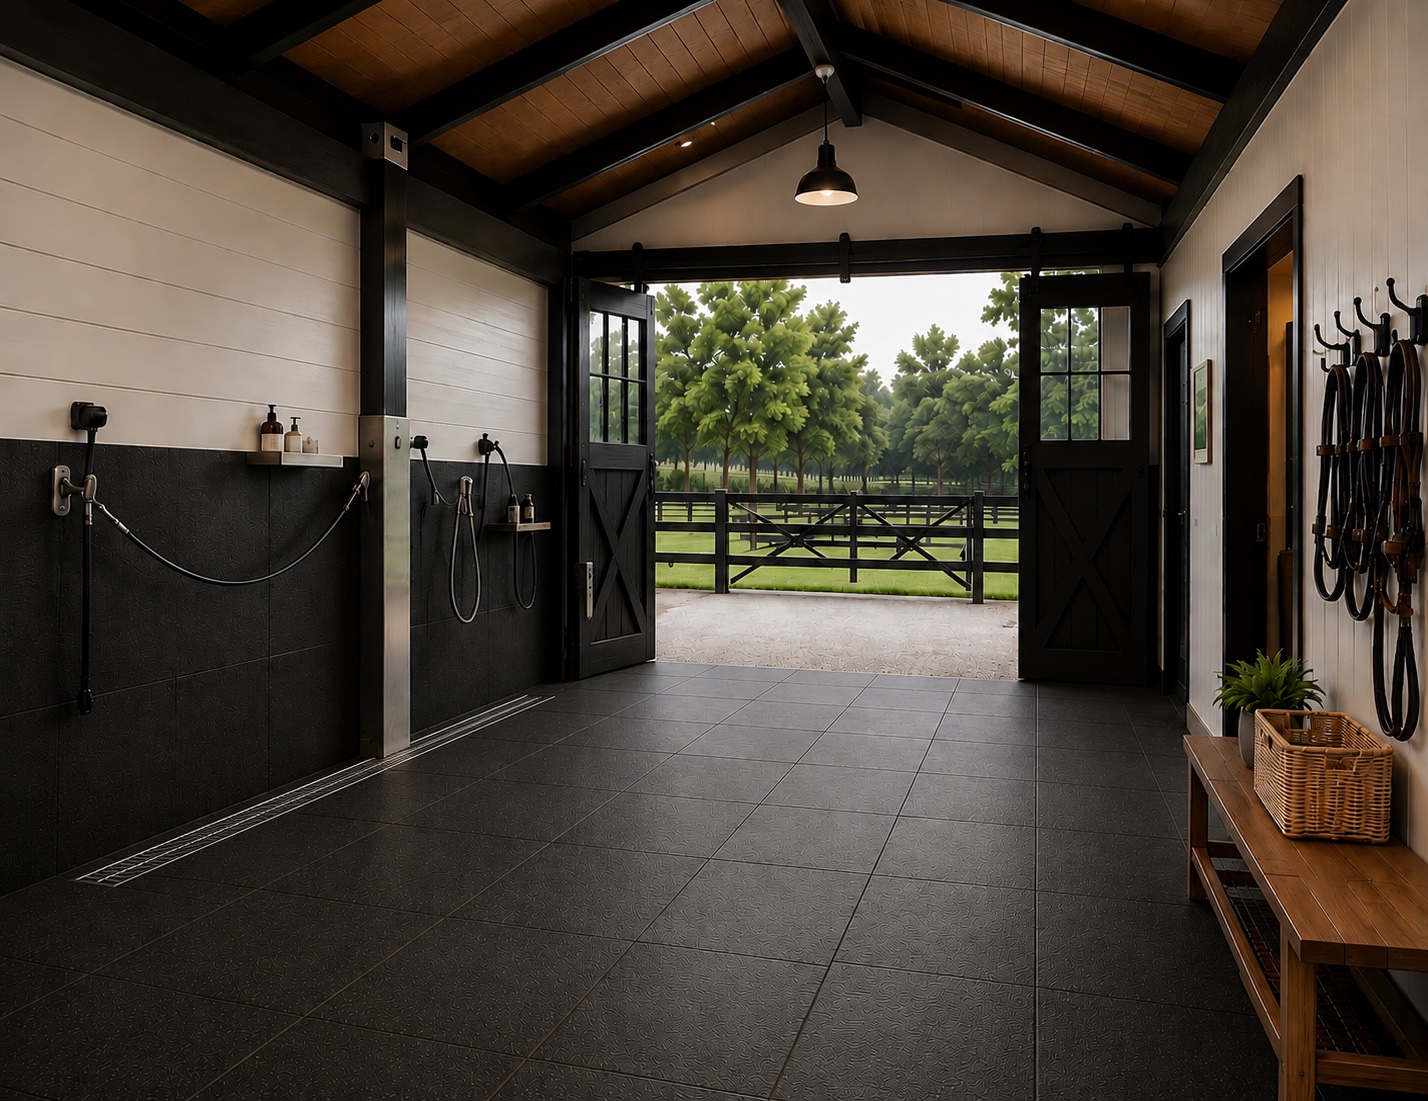
Tack, feed, wash and storage spaces sit where they naturally support the everyday routine.
Durable materials
Robust finishes are balanced with warm timber and refined detailing for spaces made to work hard and age well.
Connected to landscape
Buildings, paddocks and arena are composed as one property, with shelter, planting and outlook forming part of the architecture.