Country
Townhouses
A considered row of homes that balance privacy and connection. Natural materials, textured finishes and timeless forms create homes that feel connected to their landscape.
← BACK TO PROJECTS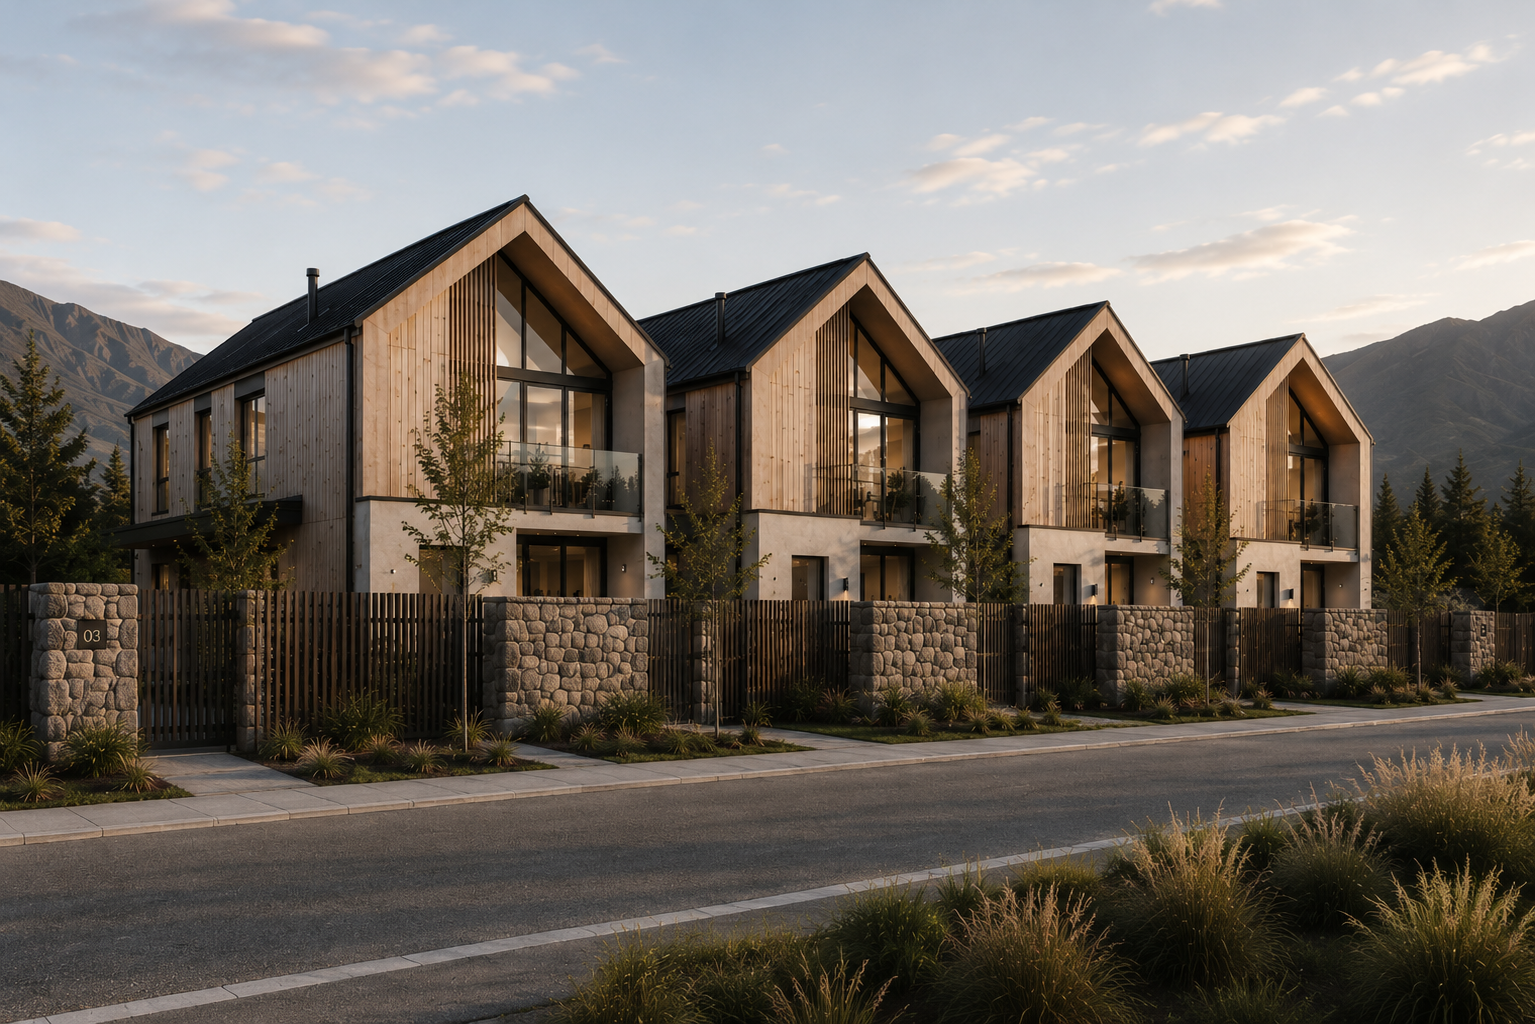
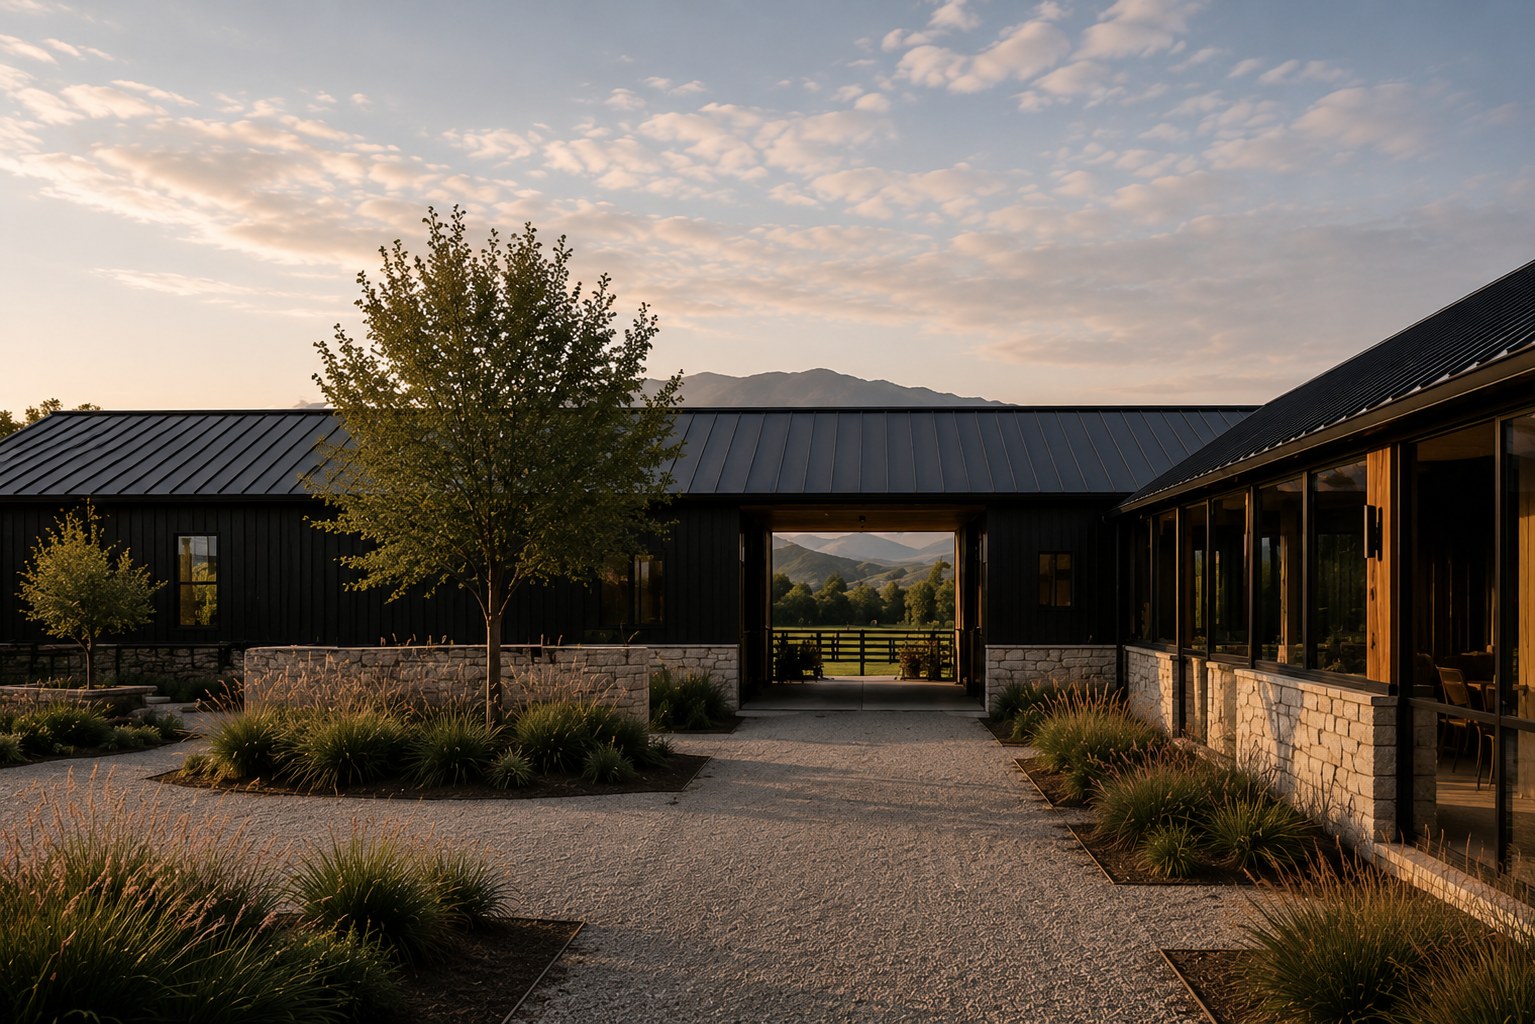
Architecture with a clear rural character.
to landscape
materials
architecture
outlook
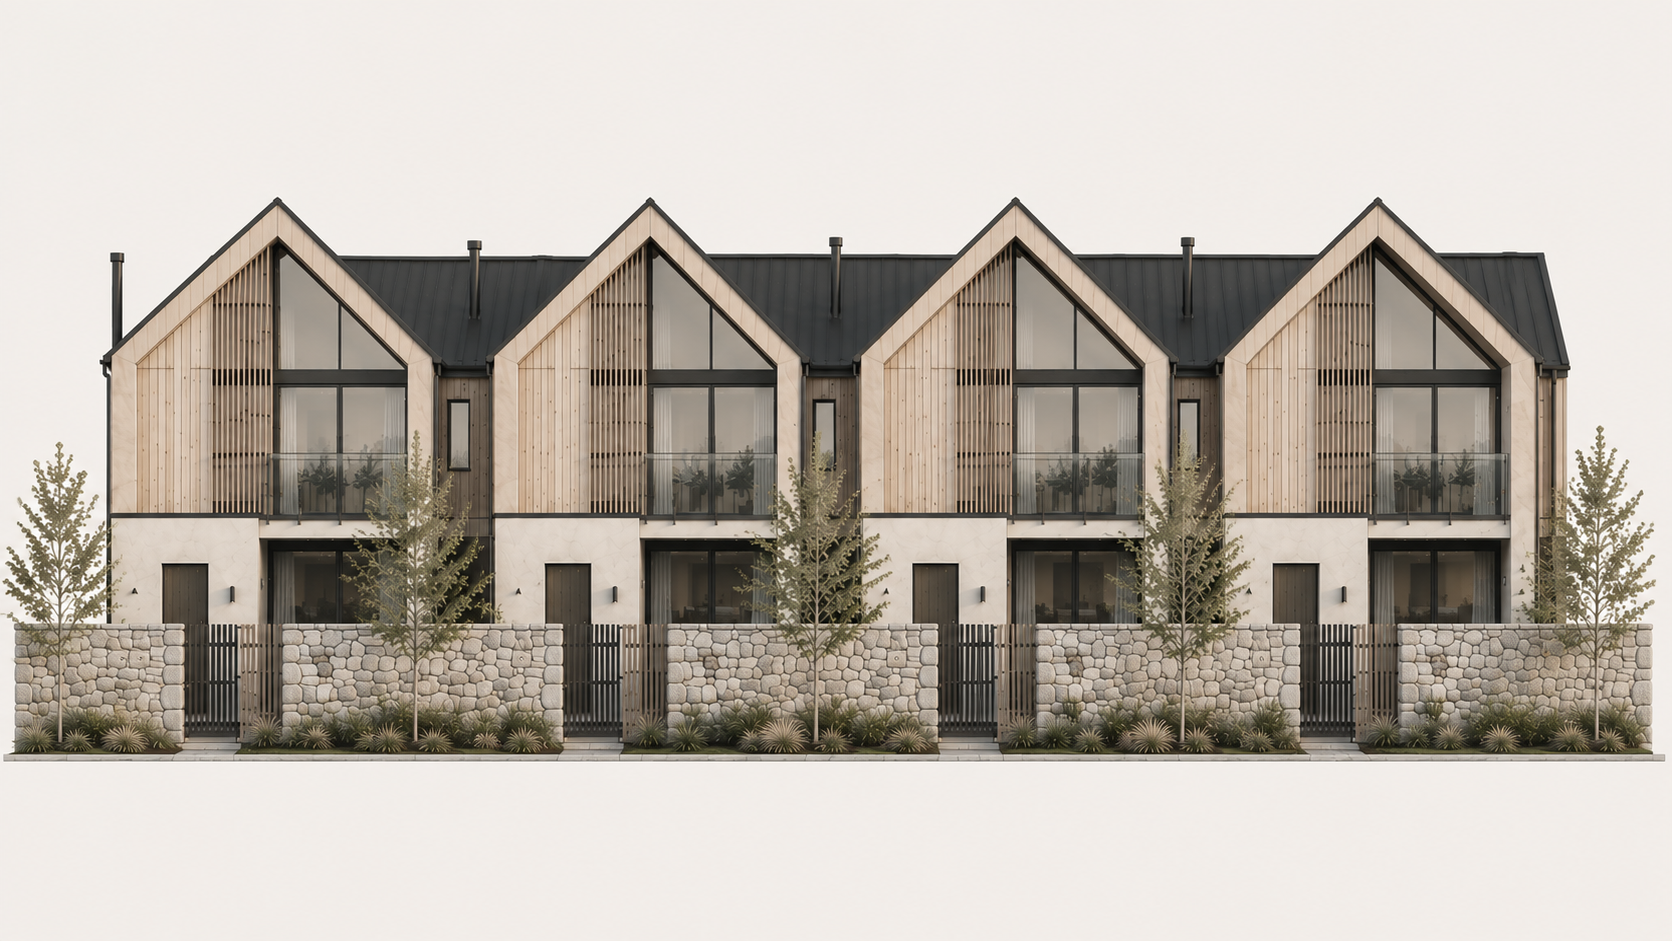
Repeated form, carefully detailed.
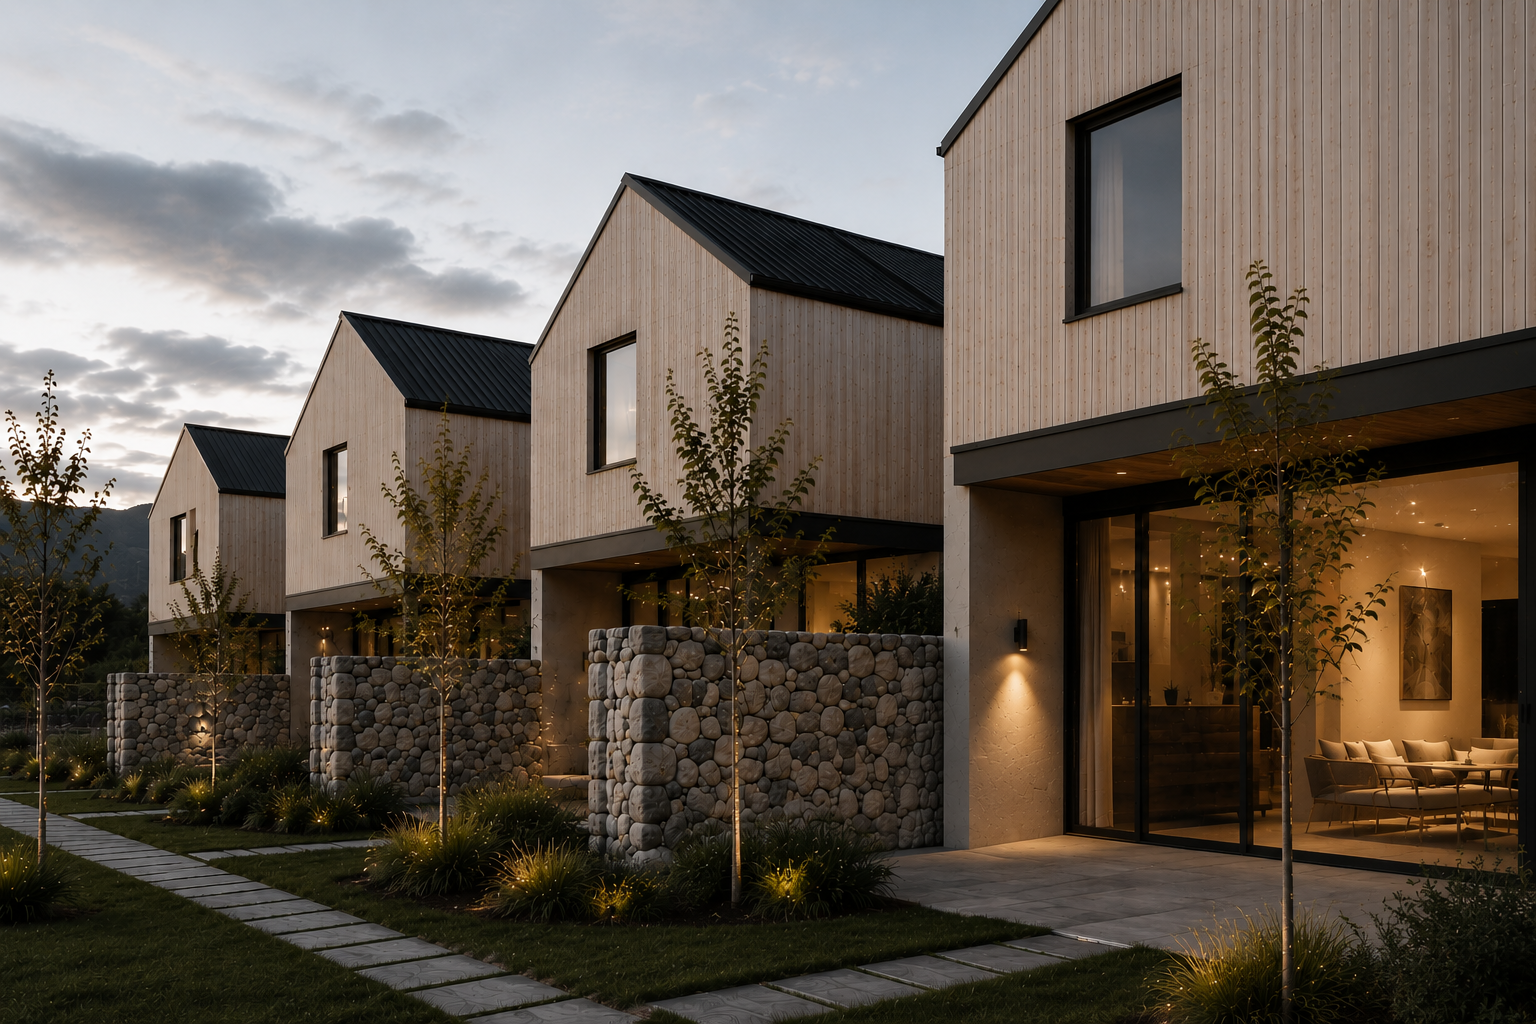
The development uses a repeated gabled form to create a strong architectural rhythm while allowing each home to retain its own identity. Deep reveals, timber screening and changes in plane bring depth to the elevations, while stone walls and planting give the street edge a more established, landscape-led character. The palette is deliberately restrained so the architecture remains cohesive across the development.
Courtyards, screening and sheltered edges.
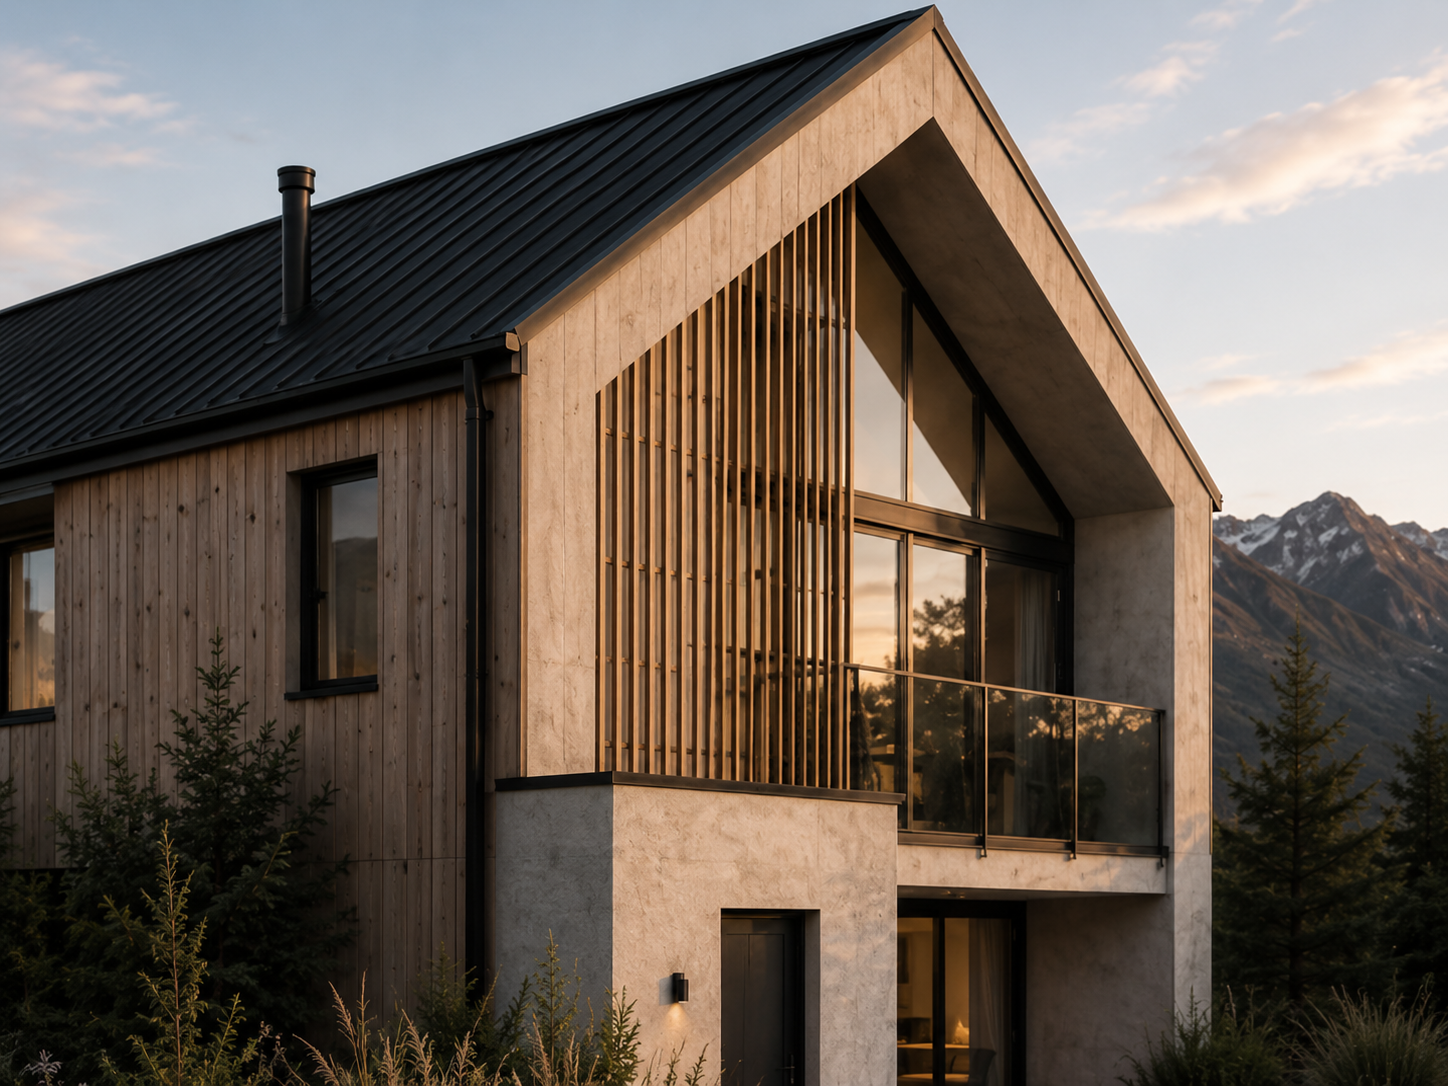
Natural materials with contrast.
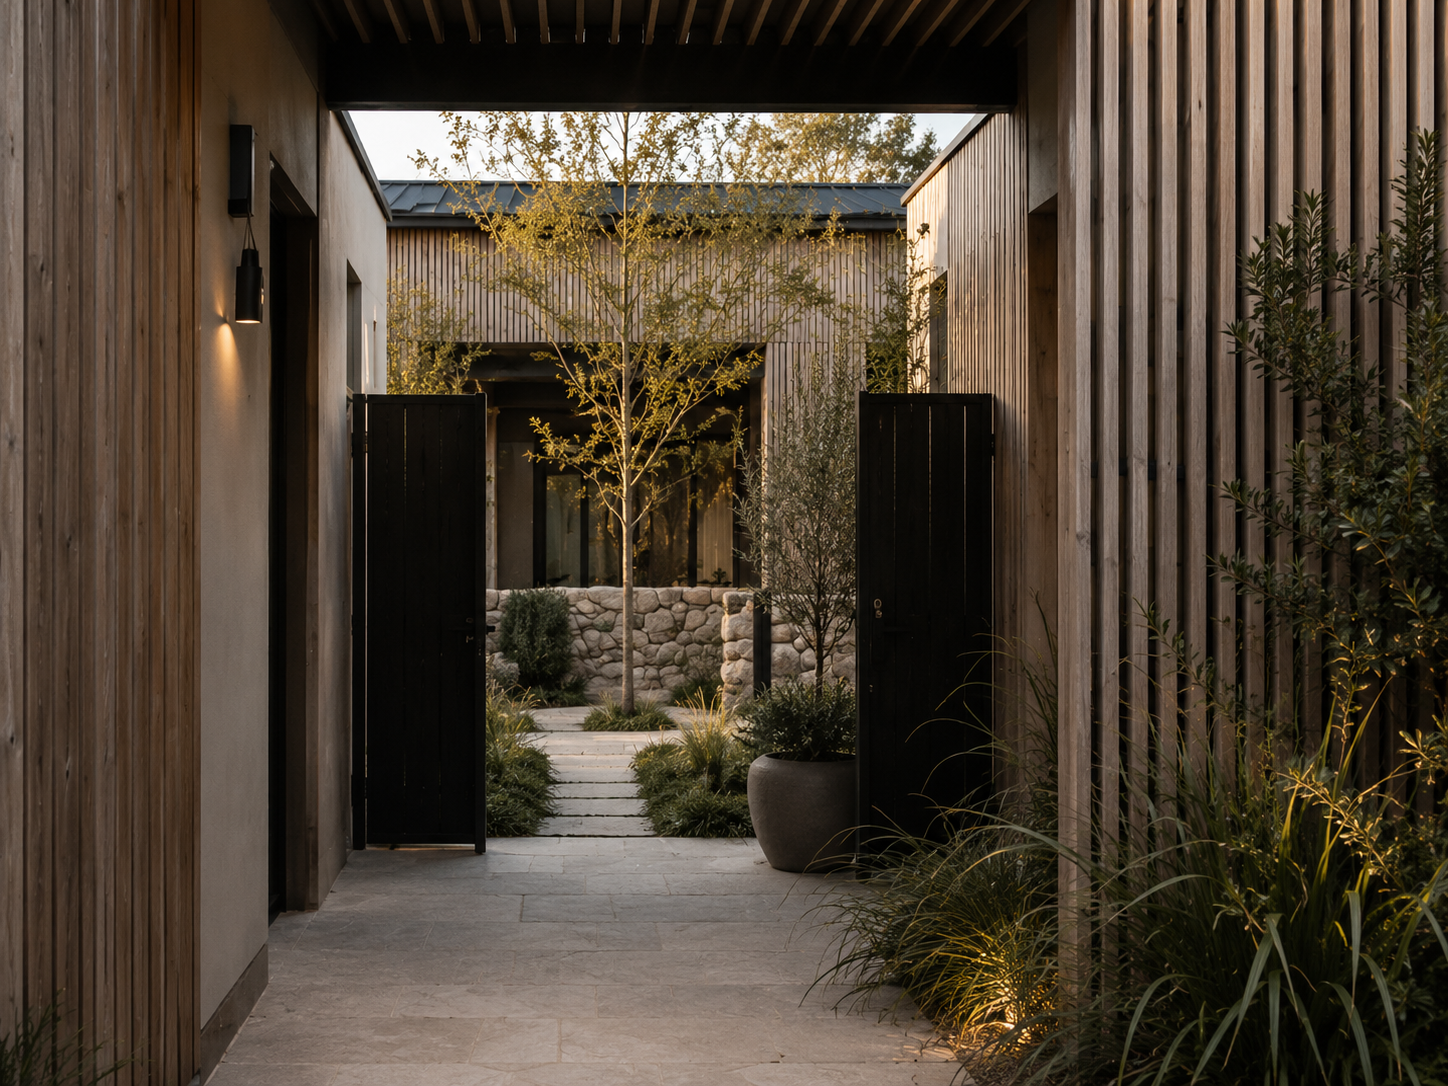
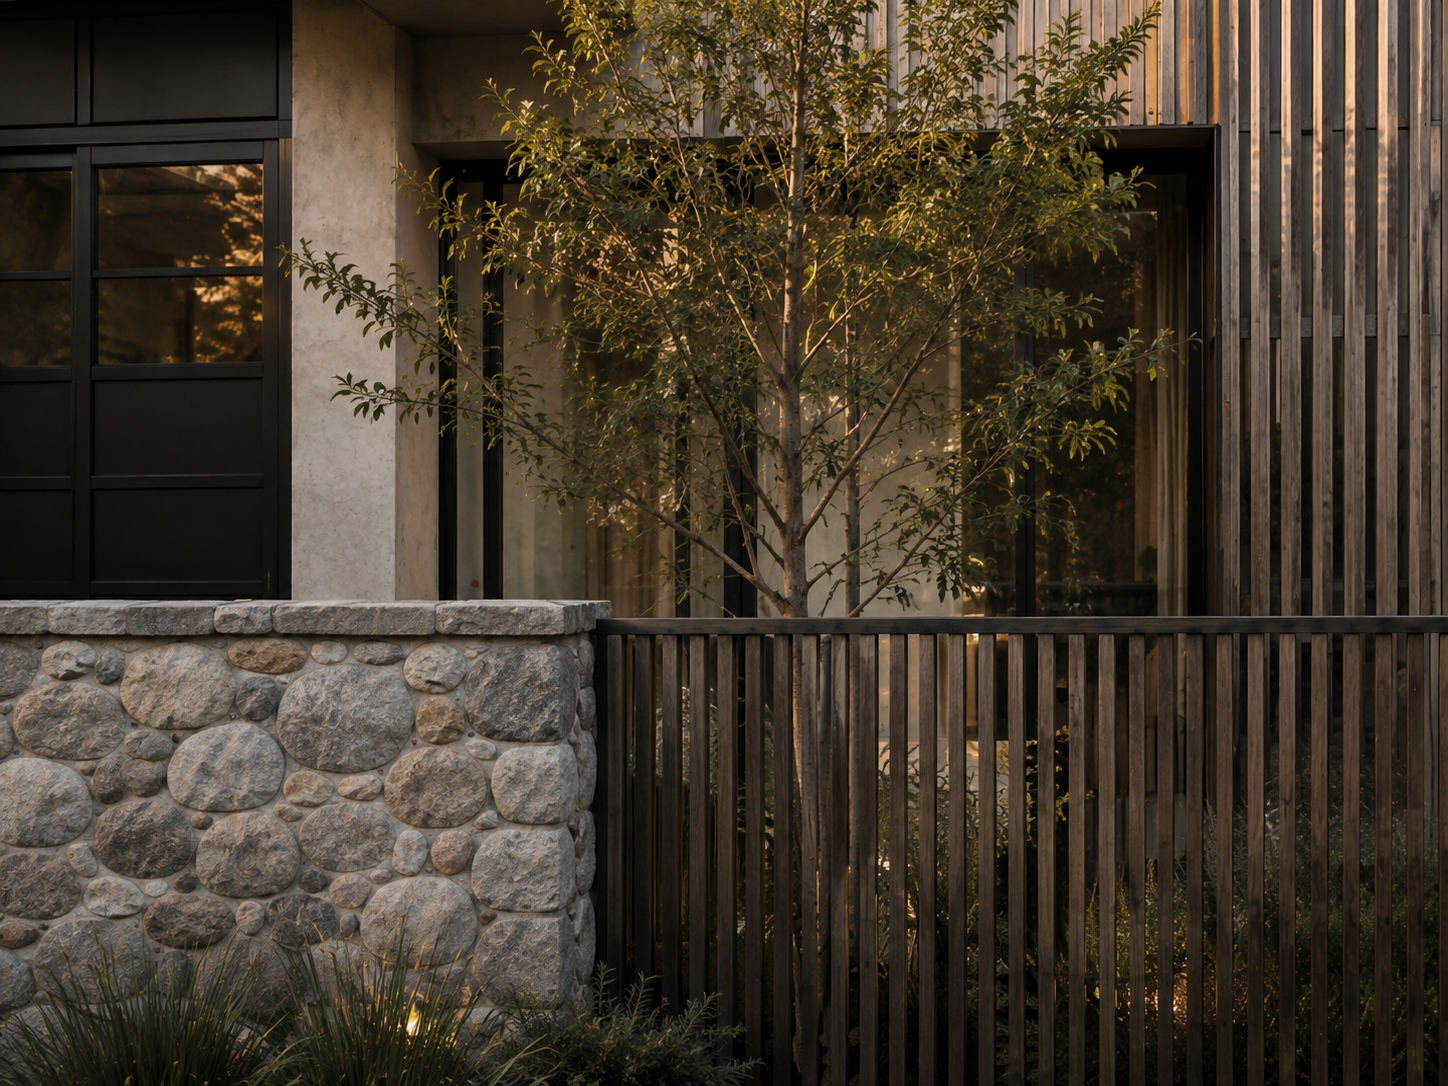
Light stucco and natural timber are paired with a dark metal roof, local stone and restrained black detailing. The materials are selected to give the development warmth and texture while keeping the overall expression simple and consistent.
stucco
timber
roof
stone
details