Planning an Equestrian Property: Stables, Arena, Paddocks & Movement
The masterplan is where an equestrian property either becomes effortless to use — or creates unnecessary work every day.
Map movement before buildings
Start by tracing the everyday journeys of horses, riders, vehicles, feed, bedding, manure and visitors. Separating conflicting movements and shortening high-frequency routes can make the property safer and considerably easier to operate.
Place the stable as part of a system
The stable should relate logically to turnout, arena access, tack and feed storage, wash areas, loading and service access. A beautiful stable in the wrong position can create years of inefficient daily movement.
Think about visibility and connection
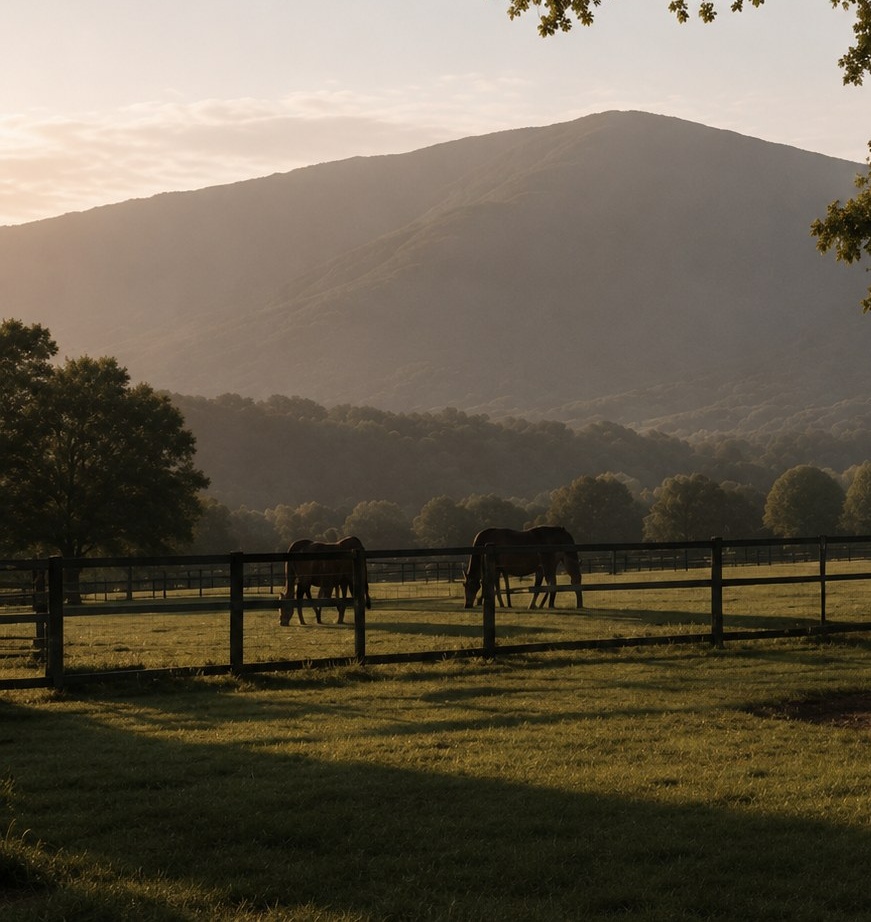
Useful sightlines can help riders supervise horses and understand what is happening across the property. For horses, visual connection to other horses and to the wider landscape can also be an important part of a more considered environment.
Design the arena and paddocks together
Arena access, gateways, laneways and paddock rotation should be considered at masterplan stage rather than fitted around buildings later. The objective is a clear network that works in wet weather, busy competition mornings and ordinary daily routines.
Allow the property to evolve
Equestrian properties often change over time. Future shelters, additional yards, a second arena, machinery storage or expanded stabling can be anticipated in the initial plan so later additions strengthen rather than compromise the overall property.