Planning a Home Around Site & Landscape
Before deciding what a house should look like, understand what the land is already telling you.
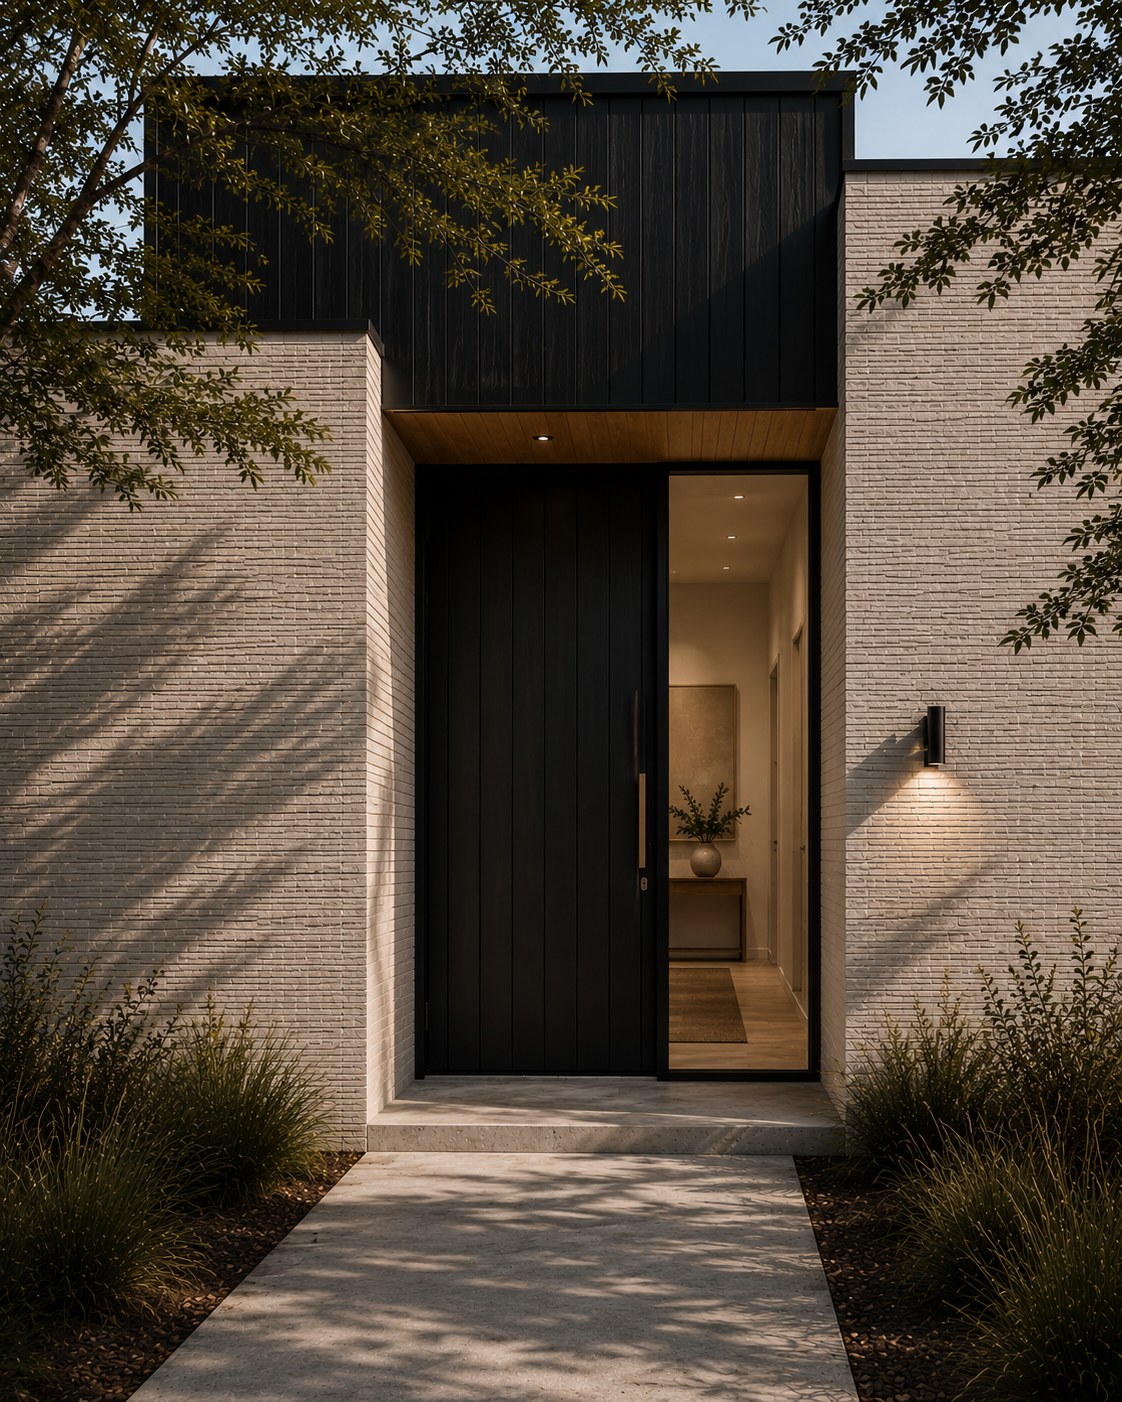
Read the land first
A site has its own logic: sun, wind, contours, outlook, neighbouring buildings, established vegetation and the way vehicles and people naturally arrive. Mapping these conditions creates a useful framework for design decisions.
Choose what to frame — and what to screen
Not every elevation needs the same amount of glazing. A strong plan can deliberately open toward long views and northern light while becoming more controlled where privacy, weather or service areas require it.
Think beyond the house footprint
Driveways, garages, outdoor rooms, gardens and secondary buildings are part of the architecture of a property. Considering them as one composition helps avoid the house becoming an isolated object surrounded by leftover space.
Create shelter as well as openness
New Zealand homes often need to balance generous connection to the outdoors with real protection from wind, rain and strong summer sun. Recesses, verandas, courtyards, screens and changes in building form can make outdoor areas genuinely usable.
Let the plan become the architecture
When orientation, circulation and landscape relationships are resolved well, the external form can develop naturally from the plan. This usually creates architecture that feels quieter, more coherent and more enduring.