How to Design a Horse Stable: Layout, Ventilation & Horse Welfare
A good stable is more than a row of boxes. Layout, airflow, daylight and movement should work together to create a calm, practical environment for horses and people.
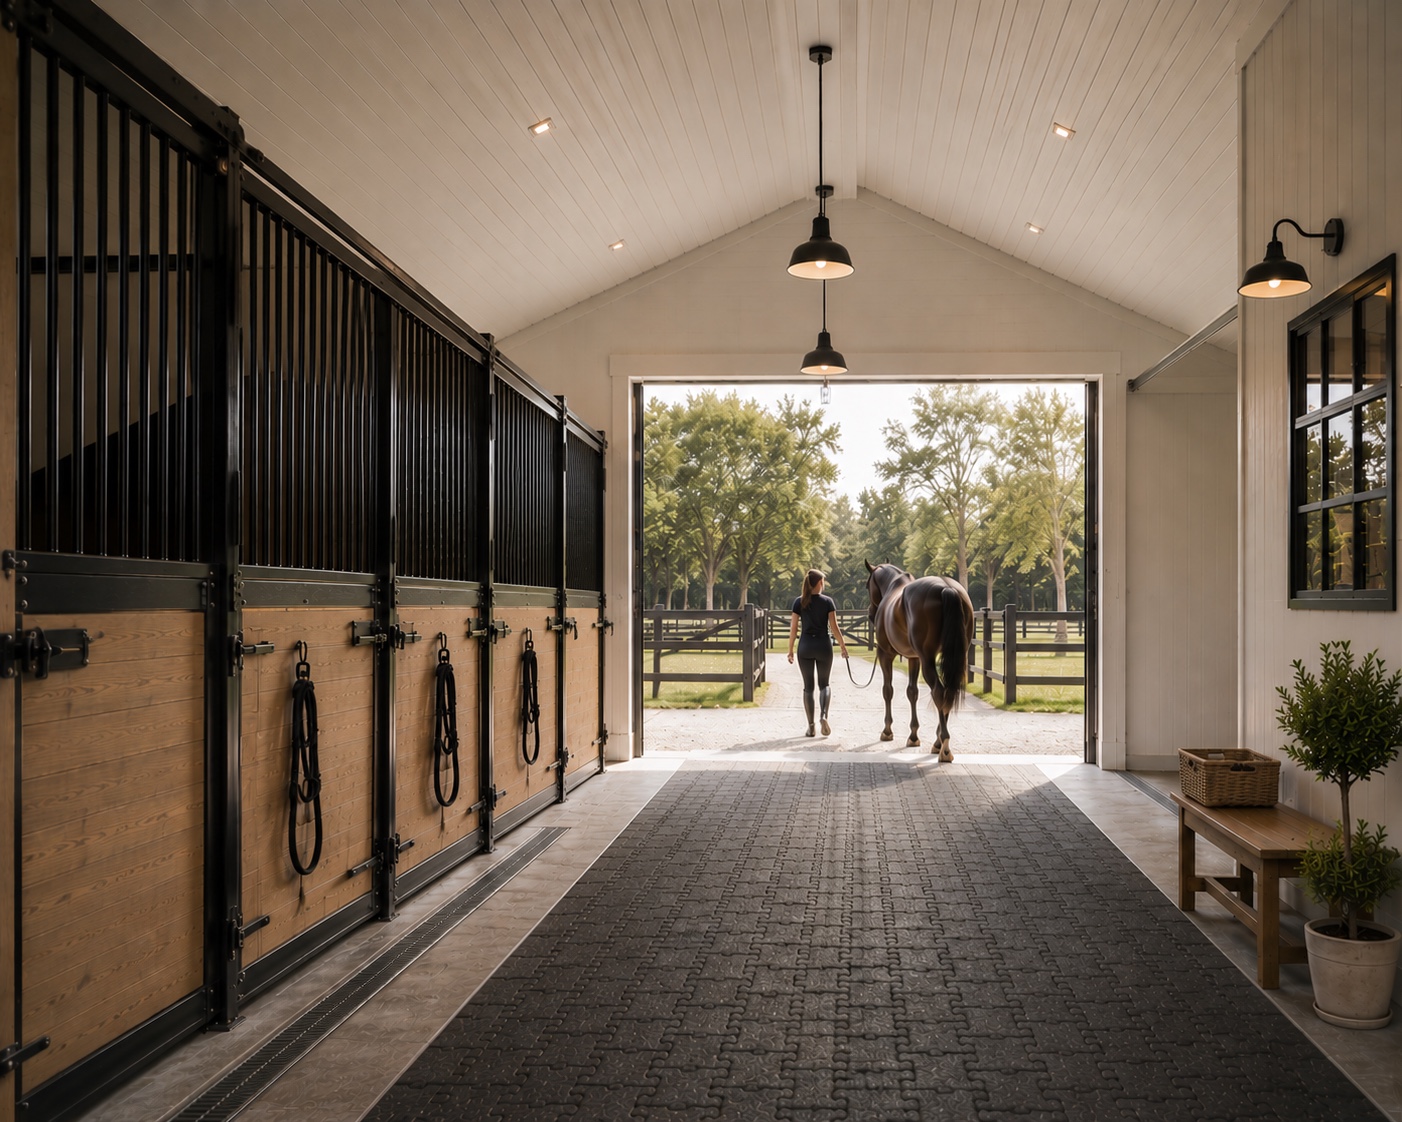
Start with the way the stable will be used
Before choosing finishes or stall fronts, map the everyday sequence: bringing horses in, feeding, tacking up, washing, turnout, mucking out and moving feed or bedding. A clear plan reduces crossing paths and unnecessary handling, while keeping the busiest spaces close to where they are needed.
Give circulation enough importance
Aisles and thresholds are working spaces. They need to accommodate horses turning, handlers passing safely and day-to-day equipment without feeling compressed. Good sightlines and uncomplicated routes also help horses read the space more confidently.
Use the building form to support ventilation
Stable air quality should be considered from the beginning of the architecture. Generous building volume, openable doors and windows, permeable upper stall fronts and high-level ventilation can all contribute to fresh-air movement while maintaining shelter.
Bring in daylight without creating a harsh environment
Natural light makes stable buildings more pleasant to use and strengthens the connection to the property beyond. Openings should be positioned thoughtfully so the stable feels bright and legible without relying on abrupt light-to-dark transitions.
Design around horse welfare as well as maintenance
Durable, washable surfaces and sensible drainage matter, but so do social contact, visibility and opportunities for horses to remain connected to their surroundings. The strongest equestrian architecture resolves practical maintenance and horse wellbeing together.
Think beyond the stable itself
The stable is one part of a wider system. Its relationship to paddocks, arena, yards, float access, wash areas and storage often has more impact on daily efficiency than any single interior detail. Early masterplanning helps these pieces work as one facility.
Explore our equestrian work
See our Equestrian Facility and Courtyard Stable projects for examples of this approach.