Equestrian Architecture in New Zealand: Designing the Whole Property
Equestrian architecture works best when the stable, arena, paddocks, access and landscape are considered as one connected property rather than a collection of separate structures.
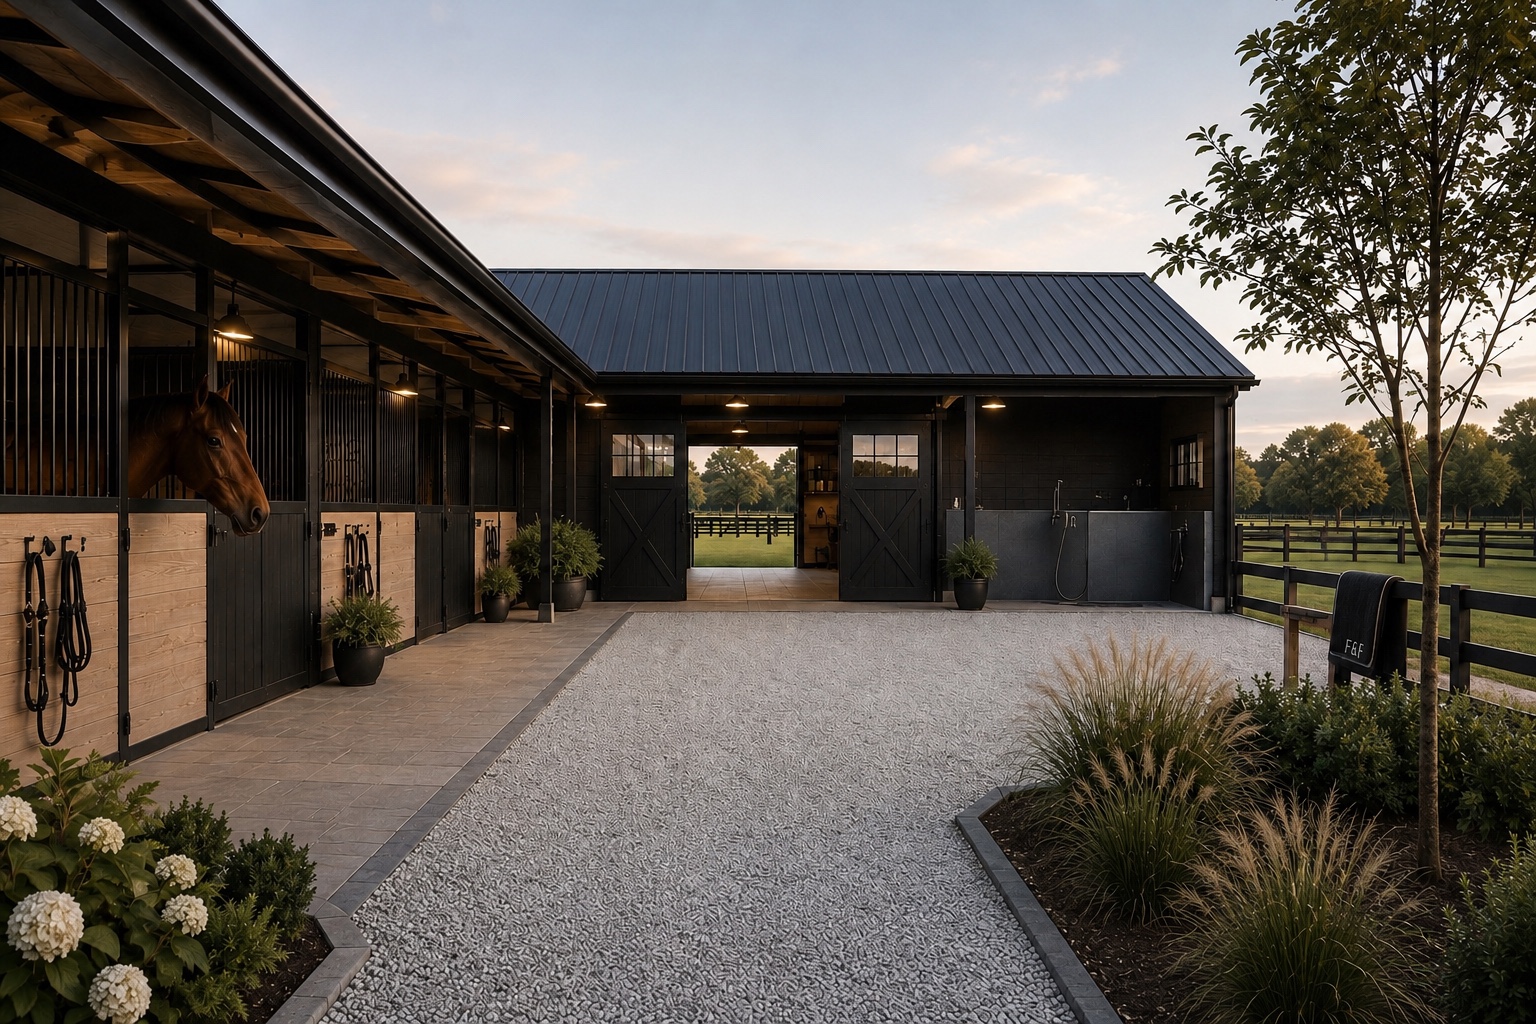
Begin with a property masterplan
The first architectural decision is often not the stable itself, but where everything belongs. Sun, prevailing weather, contours, existing vegetation, road access and paddock structure can help establish a masterplan that feels natural to the site.
Separate horse, vehicle and everyday movement
Floats, feed deliveries, cars, horses and people have different spatial needs. Clear circulation reduces conflict between them and can make the property safer and much easier to operate, particularly at busy times.
Connect stables to turnout and work areas
Short, legible routes between stables, paddocks, yards and arena reduce unnecessary handling. Gates, laneways and holding areas can be planned as part of the architecture so moving horses feels intuitive rather than improvised.
Use landscape as infrastructure
Shelter planting, shade, screening and established vegetation contribute more than appearance. Landscape can help define paddocks, soften buildings, create privacy and make outdoor horse areas more comfortable throughout the year.
Design for New Zealand conditions
Equestrian buildings need to respond to local climate and site exposure. Roof form, orientation, drainage, shelter and ventilation should be resolved for the specific property rather than applied as a generic stable formula.
Allow the facility to evolve
A well-planned property can accommodate change: another paddock, additional storage, a future arena upgrade or extra stable capacity. Leaving sensible expansion zones early is usually far easier than trying to reorganise circulation later.
Explore our equestrian work
See our Equestrian Facility and Courtyard Stable projects for examples of this approach.