Designing Tack Rooms, Feed Rooms & Wash Bays That Work
The support spaces around a stable determine how effortless the facility feels. The best layouts put equipment, feed and horse-care spaces exactly where the daily routine needs them.
Plan around the daily sequence
Think about what happens from the moment a horse comes in from the paddock. Tack, grooming gear, feed, rugs and wash facilities should sit in a logical sequence so people are not repeatedly crossing the stable or carrying equipment long distances.
Keep tack storage close, dry and organised
A tack room benefits from direct access to the working area, secure storage and enough wall space for saddles, bridles and everyday equipment. Built-in cabinetry can keep the room visually calm while separating frequently used gear from longer-term storage.
Treat the feed room as a working room
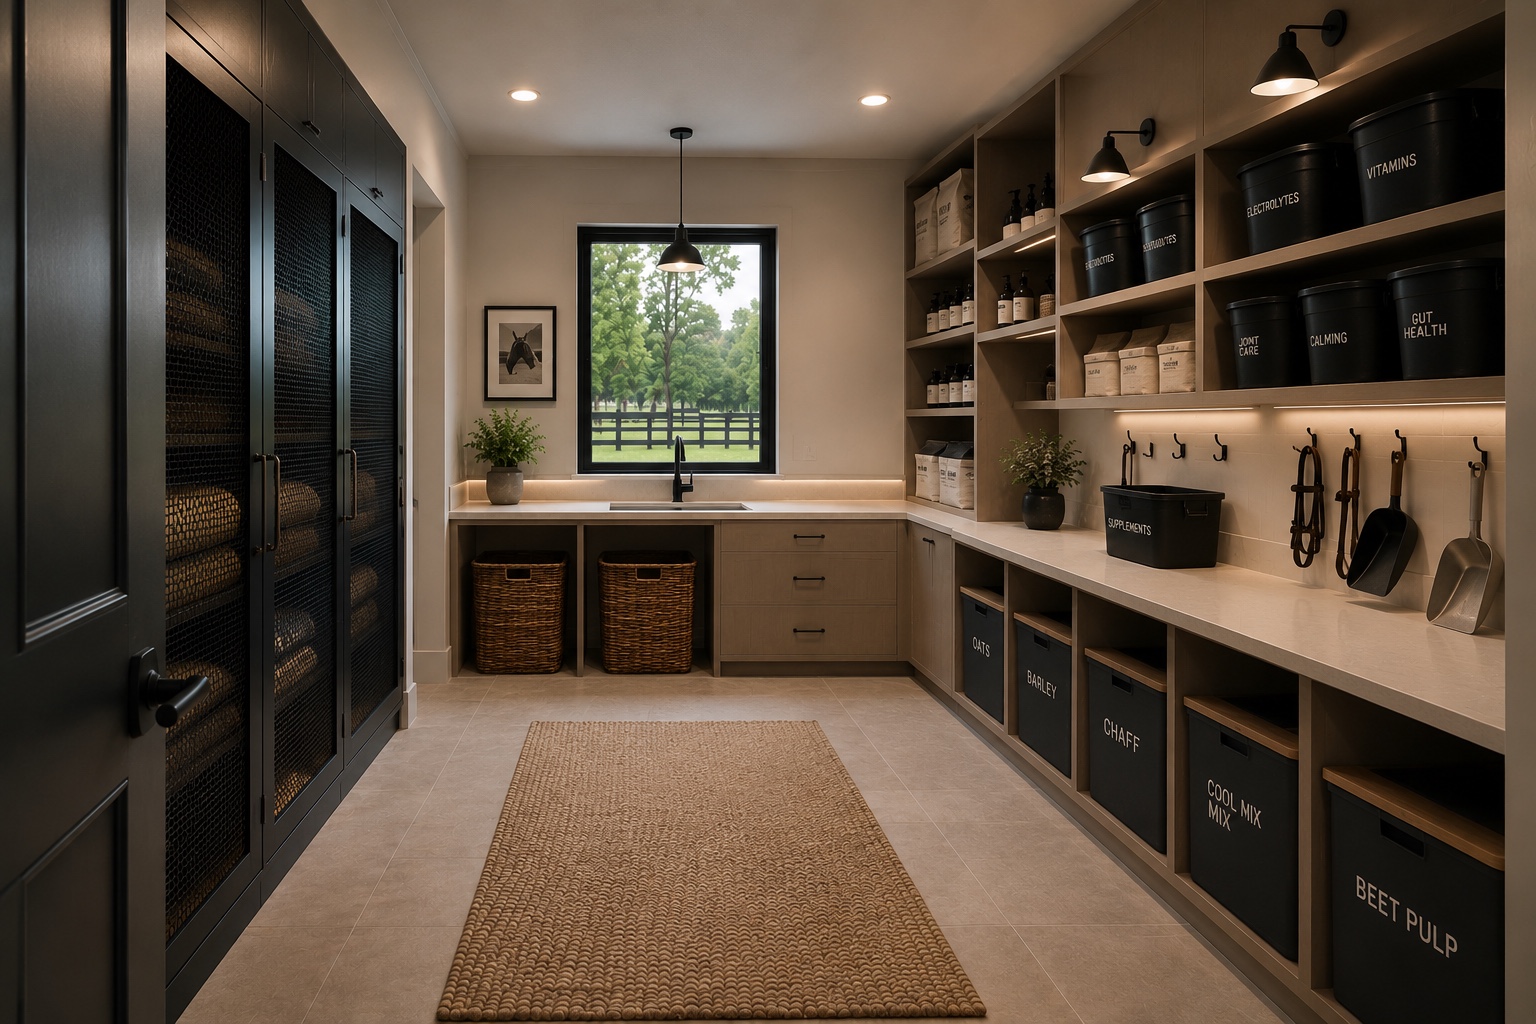
Feed storage needs to be easy to clean, protected from pests and organised so ingredients are visible and accessible. Bench space for preparing feeds, closed bins, shelving for supplements and a nearby sink can turn a cluttered corner into a genuinely efficient workspace.
Make the wash bay part of circulation
A wash bay should be easy to reach without blocking the main aisle. Drainage, slip resistance, hose placement, safe tie points and enough room around the horse all matter. Positioning it near yards or an external exit can also keep wet horses and water away from dry interior areas.
Give rugs and drying gear somewhere to go
Rugs quickly overwhelm a stable if they do not have a dedicated home. Ventilated storage, hanging rails and a place for wet gear to dry can be incorporated alongside tack or utility spaces rather than added as an afterthought.
Let utility spaces share the architectural language
Practical rooms do not need to feel purely utilitarian. Consistent joinery, durable natural materials, restrained hardware and considered lighting can make tack and feed spaces feel like an intentional part of the overall architecture.
Explore our equestrian work
See our Equestrian Facility and Courtyard Stable projects for examples of this approach.